Industrial access platform guide
Fiberglass Platform Grating: What Is & How to Choose
Start with the complete platform: what it carries, where it is supported and how a failure would affect people or equipment below. Then choose molded or pultruded FRP grating, openings, resin, surface and fixings against that layout.
Prepared by
Dengtai Industry
Published
·
Reviewed

An installed access route. The platform also includes support, access and guarding beyond the grating supply. Photo: Dengtai Industry.
Key definitions
What Is Fiberglass Platform Grating?
It is a supported walking or equipment-floor panel, not a substitute name for the complete platform.
- Fiberglass platform grating
- An open walking surface made from glass-fiber reinforcement and cured resin, used to cover a supported platform or provide access around equipment. It may be molded or pultruded and is configured by structure, depth, mesh, resin, surface, panel size and fixing.
- Platform grating and complete platform
- The grating is the walking panels and agreed fabrication. A complete platform can also include steel or FRP supports, beams, columns, guardrails, stairs, access gates, structural calculations and installation. Those items are not implied by the grating name.
- Platform boundary
- The physical edge of the working area, including walk routes, equipment zones, service openings, changes in level and any area where people or equipment may work below. It defines what has to be designed as a complete surface.
- Clear span
- The clear unsupported distance between the bearing faces of adjacent supports. It is not the distance between beam centre lines and not the outside length of the supplied grating panel.
- Bearing surface
- The part of the support that actually carries the panel. A wide frame drawing does not help if the panel rests only on a narrow edge, a weld high point or an uneven surface.
- Load path
- How people, equipment, tools and the panel's own weight reach the supports. Openings, unsupported edges, turns in the frame and different slopes can interrupt or redirect that path.
- Supply boundary
- The written list of what the order includes. Grating panels, factory cuts, edge sealing and clips are normal product scope; support design, guardrails, stairs, fall protection, installation and system approval remain separate unless expressly quoted.
Platform check
Three Decisions Before Choosing a Platform Panel
Define the surface, trace how load reaches support, then select a construction supported by matching evidence.
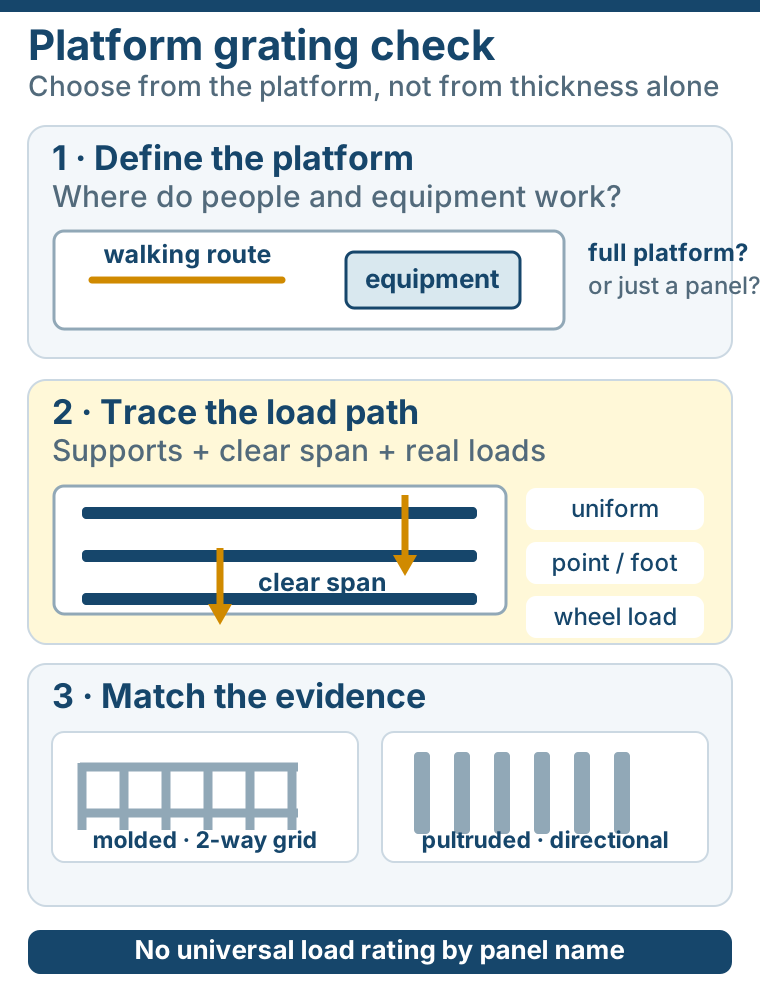
Define the platform before the panel
Mark the walking area, equipment footprints, access zones, service openings and what lies below. A panel that works for a narrow footpath may not suit a complete equipment floor.
Draw every bearing line
Show columns, beams, bearing widths, clear spans and free edges. A support grid copied from the architectural outline can still miss the structure that actually carries the panel.
Place the real loads
Separate walking loads from equipment feet, trolleys, maintenance storage and impact. A uniform pedestrian value does not cover a small concentrated load between bars.
Match structure to evidence
Molded and pultruded grating carry load differently. Confirm the bar direction, pitch, resin and support condition covered by the selected data.
Project inputs
Fiberglass Platform Grating Requirements and Evidence
Each platform decision needs a drawing, a measured condition or a defined load rather than a generic panel claim.
Swipe horizontally to view all columns.
| Requirement | What the platform review asks | Evidence that closes the decision |
|---|---|---|
| Platform purpose and boundary | What is the working area, who uses it, what equipment stands on it and what is below? | Marked platform plan showing walk routes, equipment footprints, openings, access and guarding interfaces. |
| Supports and clear span | Where are the bearing faces, what is the unsupported distance and which edges are free? | Support survey or current structural drawing with clear spans, bearing widths, levels and fixing locations. |
| Loads and deflection | What are the uniform, point, line, wheel and equipment loads, and what deflection limit applies? | Load schedule in consistent units and performance data for the same panel structure, resin and support condition. |
| Openings and cut-outs | Which bars are removed for pipes, ducts, access or equipment, and how are the remaining parts supported? | Openings overlaid on the panel and support layout, with perimeter support, edge trim and sealing details. |
| Environment and surface | What chemical, temperature, UV, wet, oily or cleaning condition applies, and what must the walking surface do? | Resin shortlist, surface specification and any agreed test or document requirement for the proposed configuration. |
| Retention and interfaces | How is the panel restrained, can it be removed, and where does grating scope end? | Clip or hold-down schedule, support interface detail and a quotation that states exclusions such as steelwork and guardrails. |
Construction choice
Molded or Pultruded Fiberglass Platform Grating?
The support geometry and load path determine which construction deserves detailed comparison.
Swipe horizontally to view all columns.
| Selection point | Molded platform grating | Pultruded platform grating |
|---|---|---|
| Load path | An integral grid distributes load in two directions. The existing frame, mesh, span and boundary conditions still define the check. | Parallel load-bearing bars carry the main load in one direction. Both ends of each bearing bar must reach an effective support. |
| Support layout | Often considered where panels are framed on multiple edges or the support pattern changes direction. | Usually considered where beams create a clear one-way run and the available depth suits a directional structural section. |
| Longer spans and deeper structure | Compare deeper molded panels and closer supports against matched performance data. Thickness alone is not a rating. | I, T and WT bar sections offer directional depth choices, but the same load, span and deflection evidence is still required. |
| Openings and cut-up areas | The grid can help distribute around an opening, but removing bars still interrupts the structure and requires a support review. | Every cut bearing bar needs a deliberate support or transfer detail; cross rods do not replace the severed main load path. |
| Fabrication and handling | Full panels are cut or supplied to size. Thickness, mesh, edge details and panel mass affect handling and transport. | Panels are assembled and fabricated to project dimensions. Bar direction, cross-rod datums and piece marks must remain identifiable. |
| Evidence basis | Use data for the exact molded structure, support arrangement and loading condition. | Use data for the exact pultruded section, pitch, bearing direction, support and load condition. |
Configuration summary
What a Fiberglass Platform Grating Specification Includes
A complete line item identifies more than material and thickness.
Request a Project Quote| Specification | Value |
|---|---|
| Molded construction | 25 / 30 / 38 / 50 mm common depths Common product directions in our range. The chosen depth must be checked with the mesh, span, supports, loads and deflection limit. |
| Molded mesh | 38 × 38 mm common; mini mesh also available Use the clear opening and what must not fall through, not only the catalog pitch. |
| Pultruded construction | I, T and WT bearing bars Bar height, top width, pitch and bearing direction must match the platform drawing and supporting evidence. |
| Panel format | Full panel or factory-cut piece Cut pieces can include openings, edge sealing and piece marks when included in the approved fabrication scope. |
| Resin and surface | Polyester, vinyl ester, epoxy or phenolic direction Match the grade and surface to the actual exposure and cleaning condition; a resin family name is not a project approval. |
| Supply boundary | Grating, fabrication and agreed clips Steel supports, guardrails, stairs, structure design, installation and system certification remain separate unless written into the quotation. |
Environment and materials
Which Material Direction Fits the Platform Environment?
Use the environment to narrow the resin or material review, then confirm the exact product and evidence.
Swipe horizontally to view all columns.
| Service condition | Usual FRP direction to review | What still has to be confirmed |
|---|---|---|
| Ordinary protected platform | Isophthalic polyester is a common economical starting direction for dry or ordinary exposure. | Actual chemical and temperature exposure, required grade, UV condition, surface, fire requirement and supporting product data. |
| Wet, wastewater or chemical platform | Vinyl ester is commonly reviewed where corrosion resistance is a governing requirement. | Medium, concentration, temperature, splash or immersion, cleaning chemicals and evidence for the proposed finished configuration. |
| Fire or smoke requirement | Phenolic is a direction to review when fire or smoke performance is specified. | Exact standard, specimen, construction, test result and acceptance threshold. A resin name is not a fire class. |
| Static-control or electrical requirement | A conductive or anti-static product may be required instead of an ordinary FRP platform panel. | Resistance target, test method, earthing, fixing accessories and system responsibility. Electrical performance is not inferred from standard FRP. |
| Heat, severe impact or shallow structure | Compare FRP against steel and other project alternatives before assuming a composite is preferable. | Temperature, impact, fire integrity, available depth, support layout and evidence for the complete duty. |
Platform types
Which Fiberglass Platform Grating Layout Fits Your Application?
The equipment, access route, exposure and support plan change the review even when the same material family is used.

Equipment support and maintenance platform
Map pump feet, valves, maintenance tools and access openings before selecting panels. Local equipment loads may control where supports or a deeper structure are required.
Equipment feet + service access

Industrial catwalk connection
A catwalk is a defined maintenance route, while the platform is the larger working floor it connects to. Define the boundary so panel schedules and support responsibilities do not overlap.
Route + transition to platform

Service-floor or process-area platform
Pipe penetrations, removable access and wash-down conditions affect panel layout, edge support, resin and traffic route as much as the mesh choice.
Openings + process exposure

Coastal or offshore platform
Corrosion resistance helps the case for FRP, but fire, smoke, impact, structural evidence and document requirements must be reviewed for the actual platform.
Corrosion + fire + documentation

Solar or roof maintenance platform
Support rails, wind uplift, roof access, fall protection and maintenance tools all belong to the plan. The panel must follow the verified support and fixing layout.
Supports + uplift + access

Wastewater or chemical-plant platform
Separate the resin review from the structural review. State the medium, concentration, temperature, contact and cleaning regime, then match the proposed panel to service data.
Resin + structure + cleaning
Suitability check
When Fiberglass Platform Grating Is the Right Starting Point
Use these lists to separate a realistic FRP panel review from a request for an engineered access structure.
Specify this if…
- The grating forms a defined walking or equipment-support area over a support structure, and the current layout can be shared.
- Wet, corrosive, coastal or wash-down exposure makes a corrosion-resistant platform attractive, provided the resin and service evidence match.
- You need molded or pultruded FRP panels, factory-cut pieces and clips, while support design or installation is handled separately.
- The project can identify which loads are uniform and which arrive through equipment feet, wheels, tools or maintenance activity.
- A drawing can show openings, joints, removable pieces, bearing seats and the intended direction of any directional panel.
Look elsewhere if…
- You need a complete engineered access system with structural design, steelwork, guardrails, stairs and installation under one guaranteed scope.
- A heavy vehicle, severe impact, high temperature or fire-integrity case has no configuration-specific evidence and may be better served by another material.
- The platform dimensions are known but no support layout or load requirement can be established.
- The task is only a narrow route between equipment or a small drainage cover; a more specific catwalk, walkway or trench-cover guide will ask better questions.
- The proposal relies on “fiberglass is strong” or “thicker is safer” instead of the actual span, load, deflection and support data.
Direct answer: How should you choose fiberglass platform grating?
Fiberglass platform grating is an open composite walking surface for an industrial platform. Choose it from the complete platform layout rather than from a panel name or thickness. First define the platform boundary, support faces, clear spans, access routes, openings and everything the platform must carry. Include pedestrians, tools, stored equipment, point loads and any wheel loads; then confirm the allowable deflection and the evidence appropriate to the duty. Molded grating provides an integral two-way mesh and suits many cut-piece layouts. Pultruded grating uses directional bearing bars and requires the bars to span between effective supports. The resin and walking surface must also match the chemical, wet, outdoor or fire exposure. Finally, record edge treatment, clips, cut-outs, guarding interfaces and the boundary between grating supply and structural work. A quotation is only comparable when two suppliers price the same platform, support and load conditions.
What Platform Grating Must Do
What Makes Fiberglass Platform Grating
Fiberglass platform grating is an open composite walking surface used to form the floor of an industrial platform. It is made from glass reinforcement and cured resin, usually in a molded or pultruded construction. It can support people, tools and equipment when the complete arrangement, including the supports, panel span and fixing, has been checked.
Fiberglass, FRP and GRP are used here for the same broad material family. The material does not define the platform. The same panel name can describe a narrow access strip, a floor around pumps, a roof maintenance route or a platform where equipment is installed and serviced. Those applications need different support, loading and access reviews.
This guide is for buyers comparing fiberglass platform grating for a defined platform layout. If the task is simply to understand the material, start with what fiberglass grating is. If the panel type is already known, send the layout directly for a platform quotation.
The Grating Panel Is Not the Whole Platform
The grating order normally covers panels or cut pieces, agreed edge treatment and matched clips. A complete platform may also include steel or composite beams and columns, bearing plates, guardrails, gates, stairs, access ladders, fall protection, structural calculations and installation.
Those items do not become part of the product because the buyer says “platform grating.” They must be listed separately. A useful quotation therefore says exactly what is included and separates any support or access work that remains with the project team.
This boundary also prevents a common procurement error: buying panels before anyone has checked whether the existing frame can carry the intended equipment or produce an acceptable deflection. The panel is part of the load path; it is not the only structural member.
The safety review sits inside that larger platform scope. Access and egress, guardrails, opening covers, fall protection, working at height and any applicable lifting or maintenance procedure must be assessed for the actual location, users and governing requirements. A grating panel quotation does not approve those elements.
What Counts as a Platform in This Guide
This page uses platform for a defined working or access area with a walking surface and a support structure. Typical examples are pump platforms, process-equipment floors, service platforms, roof-maintenance platforms and industrial access decks.
A catwalk is usually a defined maintenance route between equipment or plant areas. A walkway is primarily a pedestrian route. GRP flooring covers a floor area and its service openings. The pages overlap, but the starting questions differ.
Use the page that matches the scope of the area. If a platform includes a long catwalk, equipment floor and stairs, separate the sections on the layout instead of forcing one panel recommendation to answer all of them.
Why FRP Is Considered for Industrial Platforms
FRP offers a compelling combination when corrosion resistance, lower handling weight or electrical insulation matter. An open grating surface also drains water and allows light and air below, which can suit wet or wash-down plants.
Molded FRP can be manufactured as a one-piece grid, while pultruded FRP is assembled from directional bearing bars and cross rods. Both can be made with different resins, surfaces and colours. Those choices help tailor the product, but they do not remove the need for structural evidence.
The advantage is conditional. FRP is generally less stiff than steel, and long spans or heavy local loads may require a deeper section, closer supports or a different material. High impact, high temperature or a specific structural fire requirement may also favour steel or a project-specific composite system.
Compare FRP with steel on the same platform:
- the same support arrangement and clear span;
- the same equipment-foot or wheel loads;
- the same deflection limit;
- the same surface and fixing requirements;
- the same fire, temperature and chemical conditions;
- the same installation, inspection and maintenance scope.
FRP is not the automatic answer simply because it resists corrosion. It is a strong candidate when the whole platform performs correctly under those conditions.
How to Select Fiberglass Platform Grating
Start With Supports and Clear Span
The platform support drawing is the most important input. It shows where the grating can transfer load into the structure. Panel thickness cannot repair a panel that stops short of a support or cannot span between the beams actually installed.
Record the Support Faces, Not Only Beam Centres
Clear span is the unsupported distance between the inner bearing faces of adjacent supports. Beam-centre spacing includes part of the support width and can be larger than the clear structural span. The overall panel length is a third dimension.
Also record:
- the bearing width at each support;
- which platform edges are supported and which are free;
- the level of each bearing surface;
- the available structural depth above and below the panel;
- panel joints and any expansion or movement detail;
- clip positions and whether a panel must be removable.
For a replacement project, measure the frame instead of copying the old panel. The current frame may be distorted, repaired, non-level or arranged for a different load. A new FRP panel with the same outside dimensions may still reach the wrong bearing or change the structural span.
Decide Whether the Support Layout Can Change
If the support frame is existing, the grating has to fit its real clear spans and bearing conditions. If the frame can change, compare the grating and support together. Closer supports may allow a thinner panel; a different panel may allow fewer beams but impose a different load on each support.
The lowest panel price is not the lowest platform cost. Supports, beams, transport, lifting and installation can change more than the panel unit rate.
Map Every Load, Not Just the Walking Load
A pedestrian load describes one part of the platform use. The design review also needs any load that the platform actually receives:
| Load source | Useful information |
|---|---|
| Uniform floor load | Pressure in kPa or kN/m², loaded area and whether panel self-weight is included. |
| Equipment foot or pad | Force at each support point, contact footprint and position relative to bars and supports. |
| Wheel or trolley | Individual wheel loads, tyre or caster contact, route and movement or impact. |
| Maintenance tools and storage | Maximum stored mass, footprint and whether it can move or fall onto the platform. |
| Panel and accessory weight | Panel mass per area, cover layer, clips and any framing supplied with the grating. |
| Environmental load | Wind uplift, vibration, thermal movement or other project-specific effects that apply. |
An equipment total divided by the whole platform area is not a substitute for the load at each foot. The platform may carry a small load overall but a severe concentrated load at one pad between supports.
Load duration needs its own answer. A short-term pedestrian or maintenance load, a sustained stored load and a hot-service condition are not interchangeable. For permanent loads, temperature cycling or equipment that remains in place, include the duration and operating temperature so long-term deflection and creep can be reviewed with the structural case. The temperature and creep guide explains why an ambient short-term table may not close that question.
Check Deflection as a Service Requirement
A panel can remain intact while deflecting enough to feel unstable, affect drainage or interfere with equipment. The project should state a deflection limit and its basis. If the limit is a fraction of span, an absolute maximum or both, confirm how the two conditions are intended to apply.
Do not copy a deflection number from one supplier as a universal requirement. It belongs to the project, use and structural acceptance criteria.
Match the Evidence to the Platform
A load value is useful only when its source identifies the same configuration and assumptions. Check the:
- panel structure and material;
- depth, bar profile and pitch;
- resin and surface if they affect the test item;
- span definition and support arrangement;
- load pattern and contact area;
- deflection and safety basis;
- whether the value is an allowable design load, test load or ultimate failure load.
If the evidence does not state those fields, it may still provide useful background, but it does not establish the ordered platform. The load and span guide explains how to read the adopted reference rows and factory test record.
We hold factory sample report HZTC/BG-24051102, issued on 17 May 2024 by Hebei Haozheng Testing Services Co., Ltd. It records a 4 kN/m² equivalent uniform design load at a stated 600 mm test span, together with appearance, hardness, water absorption, oxygen index and tensile results. The report does not identify one complete platform model with thickness, mesh, bar section and resin, so we do not present it as a blanket load rating for every fiberglass platform grating.
Choose Molded or Pultruded Construction
The existing support geometry often determines which construction deserves the first detailed review.
Molded Platform Grating
Molded grating is produced as one grid with bars in two directions. That integral grid can distribute load through both directions and is often considered where the platform is framed on all sides or the support pattern changes.
Two-way construction does not make every molded platform equally strong in both directions. The mesh, bar geometry, depth, support arrangement, openings and boundary conditions still belong to the structural check. A panel that relies on four-edge support is not interchangeable with a two-edge panel simply because the external dimensions match.
Common product depths in our molded range include 25, 30, 38 and 50 mm. The depth is only one field. The molded grating product range lists panel formats, meshes, surfaces and available resin directions.
Pultruded Platform Grating
Pultruded grating consists of parallel I, T or WT bearing bars connected by cross rods. The main load path is directional. Both ends of the bearing bars should reach support, and the bar direction must remain clear through cutting, packaging and installation.
Pultruded panels are often considered where a longer direction governs, part of the frame is offset or a composite structural section is needed. The section should be selected from the load and support evidence, not from height alone. I, T and WT shapes have different geometry, so the exact profile, pitch and resin belong to the comparison.
Rotating a pultruded panel can change what it spans even if the panel outline still fits the opening. The platform schedule should therefore mark bar direction on every different piece and keep that mark through packing.
Mini Mesh and Covered Surfaces
Mini mesh and covered grating change the walking surface; they do not automatically increase the structural capacity of the base panel. Mini mesh reduces the upper opening and is useful where small objects, tools or feet must not pass through. Covered grating closes the surface but adds a layer or assembly that needs its own attachment, drainage and load review.
Choose those formats after the support and structural direction are understood. Then check whether a standard molded panel, mini mesh panel, covered assembly or another product family provides the required surface.
Treat Openings, Edges and Fixings as Part of the Platform
An opening is not a cosmetic subtraction from the panel. It changes the local load path and often changes how the platform behaves around the edge.
Cut-outs Remove Structure
A pipe, duct, valve, ladder or maintenance opening removes bars. The remaining bar ends need a defined condition:
- a supporting beam;
- a perimeter frame;
- a trim member;
- a removable cover with its own bearing;
- a designed transfer detail.
For molded grating, the two-way grid may help redistribute load, but the surrounding bars can still be discontinuous. For pultruded grating, cutting a bearing bar interrupts the principal span. Interrupted members should not be treated as if sealing the cut edge restored their structural function.
Review the opening at the same time as the support layout. A panel that passes the general load-case review can still have an unsupported edge beside a large access opening.
Use the equipment opening and panel schedule guide when the opening size follows a maintenance movement rather than a simple pipe diameter.
Where the layout includes platform guardrail posts, the guardrail post opening coordination guide keeps the post anchorage, structural frame and grating clearance on separate, traceable interfaces.

Edge Trim Is Part of the Walking Surface
Exposed edges may need trim, sealing or a frame for handling, appearance, water ingress and contact. The repair also has to remain secure after repeated cleaning or panel removal. Do not leave edge treatment as an unquantified site instruction when the factory can fabricate it.
If the platform has removable sections, define their identity. Two panels can have equal outside sizes but different clip rows, cut-outs or bar directions. Piece marks tied to the layout reduce the chance that a correct set is installed in the wrong order.
Clips Restrain, They Do Not Support
Grating clips hold panels against movement and can join adjacent pieces. They do not replace bearing seats or increase the allowable clear span. Confirm the clip family, fastener material, panel height and support geometry together.
On a platform exposed to vibration, wind or frequent maintenance removal, the fixing plan should address movement without forcing the panel into a distorted frame. The grating fixing interface guide separates supplier fit from structural design and installation acceptance, and the outdoor uplift and removable access guide sets out how exposed and liftable pieces need to be controlled. The grating clips guide explains the different fixing families.
Select Resin and Surface for the Platform Environment
The resin and walking surface are separate from the structural selection. A correct panel can still be unsuitable if its resin cannot tolerate the environment or its surface does not fit the traffic.
Polyester is a common economical direction for ordinary environments. Vinyl ester is often reviewed for wastewater, chemicals or marine exposure. Epoxy may be considered for specific chemical or pultruded duties. Phenolic is relevant where fire and smoke performance are specified.
None of those family names is a chemical approval or a fire rating. Match the actual grade and formulation to the medium, concentration, temperature, contact type and required evidence. The resin selection guide explains the inputs that should be collected.
For the walking surface, consider:
- wet, oily or dry traffic;
- footwear, bare feet, trolleys or small wheels;
- grit or particles that may cause wear;
- cleaning method and cleaning chemicals;
- drainage and whether debris will collect;
- colour and visibility around equipment;
- any required slip-test method or acceptance criterion.
Grit can improve texture but is not automatically a certified slip resistance. The surface guide compares concave, grit and other treatments.
Turn the Platform Into a Quotation
Make the Factory Drawing Manufacturable
A platform order becomes reliable when the factory drawing converts the concept into individual pieces. The drawing should identify:
- the platform outline and installation location;
- every panel with its size and quantity;
- supported edges and bar direction;
- joints, clips and removable pieces;
- pipe, duct and access openings;
- edge types and sealing;
- piece marks and packing groups.
The drawing revision must stay fixed through material selection and fabrication. A late change to one opening, support beam or panel split can affect an apparently unrelated piece, especially on a pultruded platform where bar direction and cross-rod positions matter.
Before production, the order should distinguish dimensions that control fit from dimensions that are nominal. A tight frame opening, a pipe penetration and a transport split may need different tolerances. If a dimension is unknown, record it as unknown rather than allowing the factory to guess.
How to Compare Platform Grating Quotations
Two offers for “fiberglass platform grating” may describe very different levels of scope. Put the following fields side by side:
| Quotation field | What to compare |
|---|---|
| Construction | Molded, pultruded, mini mesh or covered assembly, with the actual panel structure. |
| Structural configuration | Depth or bearing-bar section, pitch, bar direction and any supported-edge requirement. |
| Support and load basis | Clear span, load type, contact area, deflection limit and the evidence source. |
| Fabrication | Finished panel sizes, openings, edge treatment, piece marks and revision. |
| Environment | Resin, surface, colour, temperature and chemical requirement, with stated document scope. |
| Fixings | Clip type, material and quantities, and whether the support is included or excluded. |
| Packing and freight | Finished-piece protection, pallet or packing method, destination and delivery basis. |
| Documents | Drawing, inspection record, material certificate, report or third-party test and what each covers. |
The lowest panel rate is not necessarily the lowest delivered platform cost. A cheaper panel can require closer supports, extra beams, more cutting or a replacement after an exposure problem. A more expensive panel that removes support work may be the better total choice.
For budgeting, our published plain molded panel references are USD 10.5 / 12.0 / 15.1 per m² EXW for the 25 / 30 / 38 mm, 38 × 38 mm ordinary-environment isophthalic polyester rows. They are panel references, not installed platform prices. Pultruded sections, other resins, covers, cutting, openings, edge treatment, clips, packing and freight are quoted from the actual scope.
Our FRP grating cost guide explains the price layers. It is a budgeting tool, not a substitute for a project quotation.
What We Check Before Quoting a Platform
We review the platform layout before recommending a grating structure. The initial check asks:
- Is this a platform, a walkway, a catwalk or a floor area, and where are the boundaries?
- What are the support beams, bearing faces, clear spans and available depths?
- What loads arrive through people, equipment, tools, wheels and panel self-weight?
- What openings remove bars, and how are their edges supported?
- Which environment and surface requirements affect the proposed resin and treatment?
- What fixings are needed, and which parts of the platform remain outside our supply?
We can confirm the panel configuration, fabrication scope and agreed order evidence. We do not convert a product name into structural approval or accept responsibility for a support system that is not in our written scope.
If the platform drawing is not complete, a marked plan or reliable sketch can still start the review. The quotation should identify the assumptions and leave unresolved structural or site conditions visible.
How to Inspect a Finished Platform Grating Installation
Before handover, compare the installed panels with the approved drawing. Check:
- panel sizes and piece marks;
- bar direction on directional panels;
- bearing on every intended support;
- support level and gaps;
- clip type and fixing condition;
- joints between adjacent panels;
- openings, trims and removable sections;
- surface continuity and edge condition.
A panel that fits the opening but misses a bearing line is not installed correctly. Neither is a pultruded panel rotated so its bars no longer span the intended supports.
During use, inspect after impact, equipment changes, modifications or repeated removal of covers. Record the drawing revision and replacement details so later work reproduces the original configuration.
Platform Grating Is a System Decision
The useful question is not simply “which fiberglass platform grating is strongest?” It is “which supported panel arrangement carries the actual loads, fits the actual frame and can be fabricated, installed and maintained without uncertainty?”
Answering that question usually leads to fewer surprises than choosing a familiar panel thickness or comparing stock prices before the support layout is known.
Selection sequence
How to Choose Fiberglass Platform Grating
Work from the complete platform down to the panel configuration and release drawing.
Mark walking areas, equipment footprints, maintenance access, service openings, changes in level and the area below.
Show bearing faces, support spacing, free edges, available depth and fixing locations using measured or current drawing dimensions.
Separate uniform, point, line, wheel and equipment pad loads, then state the required deflection limit and source.
Compare molded and pultruded options against the same support and load case, then match the selected configuration to supporting data.
Draw every removed bar, edge trim, frame, clip, removable section and transition before releasing the cut list.
Confirm the revision, piece marks, resin, surface, documents and exclusions so the quotation matches what will be produced.
RFQ inputs
What to Send for a Platform Grating Review
These inputs let us review the actual platform rather than guess a panel from its name.
- Platform use and traffic — Pedestrian, maintenance tools, trolley, equipment, vehicle, impact and any activity below the platform.
- Current plan and elevation — Platform outline, levels, access points, openings and changes in level.
- Access and fall-protection boundary — Guardrails, gates, ladders or stairs, opening protection and any project requirements that surround the grating supply.
- Supports and bearing — Beam layout, clear spans, bearing widths, supported edges, available depth and fixing positions.
- Loads and deflection — Uniform, point, line and wheel loads with units and contact areas, plus any required deflection limit.
- Panel and opening schedule — Candidate molded or pultruded structure, panel sizes, bar direction, cut-outs, joints and removable pieces.
- Environment and surface — Chemicals, concentration, temperature, wet or oily service, UV, cleaning and required slip evidence.
- Fixings and interfaces — Clip type, fastener material, support condition and whether the panel must be removable.
- Documents and delivery — Applicable standards, drawings, report or inspection requirements, destination and required date.
Engineering review
Send the Platform Layout and Load Path
Attach the current plan or a clear sketch. Known dimensions and loads can be confirmed; missing values can be marked for project review.
- A marked support layout is more useful than a guessed panel type
- Include equipment feet, wheel loads and service openings
- We state where grating scope ends and platform scope begins
Fiberglass Platform Grating Questions
What is fiberglass platform grating?
What is the difference between a platform and a walkway?
Should I choose molded or pultruded platform grating?
Can fiberglass platform grating support equipment?
Does a thicker panel automatically carry more load?
What happens to platform grating around pipe or duct openings?
Do clips make a platform panel stronger or extend its span?
Do you supply the full platform, including steel supports and guardrails?
How much does fiberglass platform grating cost?
What should I send for a platform grating quote?
This content was prepared and reviewed by Dengtai Industry’s technical and production team using the project conditions, available product data and applicable documents. Limits that require design, testing or approval are identified in the content. Content last checked: