Product
Molded Fiberglass (FRP) Grating Panels
Molded fiberglass (FRP/GRP) panels, supplied full size or factory cut. Match the mesh, resin and surface to your project.

Configuration table
Molded FRP Grating Sizes and Base Prices
Prices are EXW in USD per m² for the economical isophthalic polyester + alumina filler formulation, for ordinary environments only. Factory experience for this formulation is around three years of service, with cracking from about one year; this is not a lifespan claim for other resin systems. The USD 7.5 starting price is the 25 mm, 40 × 40 mm tree-pit panel. Cutting, treatment, clips, packing and freight are additional.
| Thickness | Bar pitch (c/c) | Panel sizes | Mass per unit area | Base price, ex-works |
|---|---|---|---|---|
| 13 mm | 38 × 38 mm | 1220 × 3660 mm | 8.0 kg/m² | Quoted per configuration |
| 15 mm | 50 × 50 mm | 1220 × 3660 mm | 6.5 kg/m² | Quoted per configuration |
| 25 mm | 38 × 38 mm | 1000 × 4000 mm; 1220 × 3660 mm | 12.5 kg/m² | USD 10.5 per m² |
| 25 mm | 100 × 25 mm | 1000 × 4000 mm; 1220 × 3660 mm | 13.5 kg/m² | Quoted per configuration |
| 25 mm Tree-pit base configuration for ordinary environments; not a load-bearing platform rating. | 40 × 40 mm | 1220 × 4040 mm; 1000 × 4040 mm | 10.5 kg/m² | USD 7.5 per m² |
| 30 mm | 38 × 38 mm | 1000 × 4000 mm; 1220 × 3660 mm | 16.5 kg/m² | USD 12.0 per m² |
| 38 mm | 38 × 38 mm | 915 × 3050 mm; 1220 × 3660 mm; 1000 × 4000 mm | 19.5 kg/m² | USD 15.1 per m² |
| 40 mm Panel mass will be confirmed for the ordered configuration. | 40 × 40 mm | 1007 × 4007 mm | Confirm on specification sheet | Quoted per configuration |
| 50 mm | 50 × 50 mm | 1220 × 3660 mm; 1220 × 4000 mm | 21.5 kg/m² | USD 15.7 per m² |
| 50 mm heavy duty | 25 × 50 mm | 1220 × 3660 mm | 45.0 kg/m² | Quoted per configuration |
| 63 mm | 38 × 38 mm | 1530 × 4000 mm | 52.5 kg/m² | Quoted per configuration |
Specification overview
Supply Options and Specification Notes
Match thickness, mesh, panel size and resin together. The quoted drawing confirms the supplied configuration; panel mass is not its load rating.
Ask About Your Configuration
| Specification | Value |
|---|---|
| Core configuration thickness | 13–63 mm The table above covers 13–63 mm configurations. A separate 50 × 50 × 65 mm mold is listed in the price schedule; ask for its panel dimensions and specification. |
| Bar pitch, center to center | 19 × 19, 38 × 38, 40 × 40, 50 × 50; 100 × 25 and 25 × 50 mm Examples, not interchangeable options at every thickness. Pitch is center to center; net opening also depends on bar width. |
| Panel sizes | 915 × 3050; 1000 × 4000; 1220 × 3660; other sizes by row mm Select the full-panel dimensions in the configuration table, or send a cut list. Metric and nominal imperial dimensions are not exact equivalents. |
| Mass per unit area | 6.5–52.5 kg/m² Depends on thickness, bar width and pitch. Mass is not a load rating. |
| Resin directions | Polyester, vinyl ester, epoxy, phenolic Selected from the medium, concentration, temperature and exposure rather than from the application name. |
| Surface and format | Concave, grit, inlaid grit, milled top, checked plate, mini mesh, anti-static Walking surface and functional grade are chosen separately from the mesh. |
| Supply | Full panels or factory cut to size Cut-to-size is the option we normally recommend; send the sizes and quantities. |
| Sample | 3 × 3 cells, free of charge The standard sample is free and the freight is paid by the customer. Custom samples are charged. |
Load basis
Load and Deflection Data for Two Molded Structures
Adopted reference values for 6 × 38 mm bars at 38 mm or 19 mm pitch, from the Webforge table (G386 / G38619). U is superimposed uniform load; D is the paired deflection. Conditions are single span, short term, room temperature and untreated panels. These are not Dengtai test results or ratings for every 38 mm panel. The source labels the span as SPAN; its definition, bearing arrangement, bar geometry and material must match the project before use.
| Span (source table) | U at 38 mm pitch | D at 38 mm pitch | U at 19 mm pitch | D at 19 mm pitch |
|---|---|---|---|---|
| 450 mm | 15 kPa | 1.0 mm | 15 kPa | 1.0 mm |
| 600 mm | 15 kPa | 2.4 mm | 15 kPa | 2.4 mm |
| 750 mm | 10 kPa | 3.7 mm | 10 kPa | 3.6 mm |
| 900 mm At 900 mm the 19 mm pitch structure carries the higher superimposed load (7.5 kPa); the deflection shown is the deflection produced by that load at that span. | 5.0 kPa | 3.8 mm | 7.5 kPa | 4.7 mm |
| 1200 mm At 1200 mm the 38 mm pitch structure deflects 5.9 mm, which would not meet a 5 mm project limit even though the load column reads 2.5 kPa. Deflection usually governs before load does. | 2.5 kPa | 5.9 mm | 2.5 kPa | 4.8 mm |
Resin directions
Choose the Resin for the Operating Environment
Specify chemicals, concentration, temperature and contact type. Formulation, cure and glass content matter as well as the resin name.
| Resin direction | Why it is used | Confirm before order |
|---|---|---|
| Isophthalic unsaturated polyester resin with alumina filler | The economical price-table formulation, for ordinary environments only. The factory reports around three years of service, with cracking from about one year, for this particular formulation; it is not offered for strong corrosive exposure. These experience figures are not a guarantee or a rating for all isophthalic polyester products. | Whether the environment is ordinary or corrosive, plus chemical contact, UV exposure and expected service life |
| Isophthalic resin, other grades and fillers | Other isophthalic grades and fillers are quoted on request where a project needs more than the economical base — for example better water resistance at the same thickness. | The specific medium, concentration, temperature and the grade offered |
| Vinyl ester | Our usual direction for wastewater treatment and offshore areas | Process stage, chemical, temperature and contact type |
| Epoxy | Considered where a high corrosion-resistance target is set | Project requirement, repair method and related documents |
| Phenolic | Considered where fire, smoke and structural fire integrity are acceptance criteria | The fire and smoke standard, acceptance criteria and documents required |
Surface options
FRP Grating Surface and Functional Formats
Walking surface, mesh structure and functional grade are three separate selections.
Concave (meniscus) surface
Molded-in concave top surface — our standard walking surface for general access areas.
Grit surface
Mineral grit bonded to the top surface, chosen for wet or oily access where extra grip is requested.
Inlaid grit
Grit embedded during molding rather than applied afterwards.
Milled flat top
Top milled flat where trolleys, trays or cleaning equipment have to run across the panel.
Checked plate format
Patterned flat plate format for a continuous surface rather than an open mesh.
Double-layer mini mesh
Small mesh over a wider lower mesh, commonly 19 × 19 mm over 38 × 38 mm.
Anti-static format
The molded format is confirmed. The conductive formulation, surface resistance and earthing still have to be confirmed per order.
Resin sealed cut edges
Cut edges sealed with resin by hand lay-up when requested. Sealing protects the cut edge and is not structural reinforcement.
Applications we know
Molded FRP Grating Applications
Choose an application to review its support, exposure and fixing requirements. A photograph does not establish a load or slip-resistance rating.

Tree grates and tree openings
Isophthalic unsaturated polyester resin with alumina filler — 25 mm thick, 40 × 40 mm mesh. The usual starting point for tree pits and surrounds in ordinary environments, and not quoted as a load-bearing platform.
Confirm the tree opening and outer shape, the support around the opening, whether vehicles or cleaning equipment cross it, and the color.

Construction walkways at ground level
Isophthalic unsaturated polyester resin with alumina filler, 30 mm thick, 38 × 38 mm mesh, used for pedestrian access in ordinary environments.
Confirm whether the area is only walked on or whether vehicles and equipment cross it, plus the support layout and temporary fixing.

Wastewater treatment areas
Vinyl ester is our usual resin direction for treatment plants, agreed per process area rather than for the plant as a whole.
Confirm the process stage, chemicals, concentration, temperature, and whether exposure is splash, vapor or immersion.

Solar walkway configurations
Panels can be supplied to a cut list for solar-array maintenance routes, with the support layout, load, resin, surface and clips confirmed for the project.
Provide rail spacing, load, panel sizes, fixing points and outdoor exposure before the configuration is quoted.

Trench and culvert covers
Grating laid over a trench, culvert or service run, where the clear width, the bearing edges and whether the cover has to be lifted decide the panel.
Confirm the clear width, the support along both bearing edges, whether the load crossing it is pedestrian or a vehicle, and whether the cover has to be removed for cleaning.
Supply example
Cut-to-Size Grating for an Indonesian Solar Walkway
A configuration from our supply experience, with the dimensions and finish recorded.
For a solar-array maintenance route in Indonesia, we supplied 25 mm molded grating with 38 × 38 mm mesh, cut to 400 × 2000 mm, yellow with a grit surface. The cut sizes and surface were part of the order rather than left for site fabrication.
The same order check applies to your project: confirm the cut list, support positions, openings and clips before cutting. This supplied configuration is an example of fabrication, not a load rating for a new support layout.

Factory
Where the Panels Come From
Molded and pultruded grating are made and finished at our own works, and the order documents follow the batch.

Made in our own factory
Molded panels are cast at our works in Jingxing Mining District, Shijiazhuang, Hebei, and pultruded bars are drawn on the same site. Because both routes are in house, a project is not pushed towards one product — the support layout decides which one is quoted, rather than which one happens to be in stock.
Read about the factoryFabrication in the same order
Cutting, drilling, edge sealing on request and M, L or C clips are handled together with the panels, so the delivered set matches the cut list instead of being assembled from standard sizes.
See the M, L and C clip optionsDocuments that follow the batch
Orders are supplied with a certificate of conformity, and the factory issues a product test report. Third-party testing such as the 2024 report listed in the standards section is arranged per project where the specification asks for it.
See how order documents are handledStandards
Molded Grating Test Report and Its Scope
Read the original report with its sample limitations. Matching the report to your ordered panel remains part of the configuration check.
-
JC/T 1026-2007
JC/T 1026-2007 is the standard cited in the 2024 report for glass fiber reinforced thermosetting resin load-bearing grating. Our specification range covers molded and pultruded configurations; standard coverage alone is not a test result or a project approval.
-
Third-party test report, 2024
Report HZTC/BG-24051102, issued on 17 May 2024 by Hebei Haozheng Testing Services Co., Ltd., records appearance, Barcol hardness 45, water absorption 0.335%, oxygen index 28.5%, tensile strength 74.2 MPa, and a load test at a design load of 4 kN/m² over a 600 mm span. The report does not name the model, thickness, mesh or resin, so it is material-level evidence rather than a rating for a specific panel, and an oxygen index is not a flame-spread class such as ASTM E84. Ask for the report that matches your configuration.
View the complete 2024 factory test report (8-page PDF) -
What the standard does not prove
Covering a specification range is not a test result. Load capacity, deflection, chemical resistance and fire performance are reviewed per configuration, with the conditions that apply to that configuration.
Pricing
What Your Grating Quotation Includes
The base area price is one part of the delivered order. Send the cut sizes, quantity and destination for an itemised quotation.
Configuration and resin
Start with the row matching the ordered thickness, mesh and panel size. The published base covers the named economical polyester formulation only; other resin systems are quoted against the exposure and service requirements.
Cutting and surface treatment
Factory cutting is priced on delivered area, actual dimensions and nesting loss. Concave is standard; grit, inlaid grit, milled top and other treatments are priced separately.
Fixings and export delivery
Clips, requested edge sealing, packing, test documents and freight are separate quotation items. Export orders use FOB terms, with the port and delivery scope stated in the quotation.
No fixed minimum order. Small quantities depend on transport economics. The quotation confirms the configuration, quantity, trade terms and production schedule; see the full price schedule for all published base rows.
Order route
From Your Drawing to Delivery
Confirm the configuration and drawing, then agree fabrication, quotation and delivery.
Application, panel sizes and quantity, destination, and any drawing. Engineering values you do not have yet can be left open — we will list what is missing.
We match thickness, mesh, resin and surface against your support layout, load and exposure before anything is quoted.
Cut list, hole positions, edge sealing and M, L or C clips are agreed from your drawing so the delivered pieces fit the supports.
The quote sets out the configuration, area basis, cut-to-size pricing by actual area and loss, packing, trade terms and delivery.
Production starts when the deposit arrives and normally completes within 15 to 30 calendar days; appearance is checked for flatness, cracks and blowholes.
Panels are wrapped in EPE foam and stretch film, and export orders normally go on wooden pallets with iron supports. Shipping time is quoted separately.
Request a quote
Request a Molded FRP Grating Quote
Contact details and a description of the requirement are enough to start; unknown engineering values can be confirmed later.
- Molded and pultruded grating produced in house
- Full panels or factory cut-to-size pieces
- No fixed minimum order quantity
Molded FRP Grating Ordering Questions
Which thickness and mesh should I order for a molded grating walkway?
Can molded grating be used where vehicles or equipment cross it?
What is the minimum order quantity for FRP grating?
How do I get a sample?
Which colors are available?
Can I order full panels or cut-to-size pieces?
Do you supply load tables?
Molded Grating Structure, Weight and Cutting
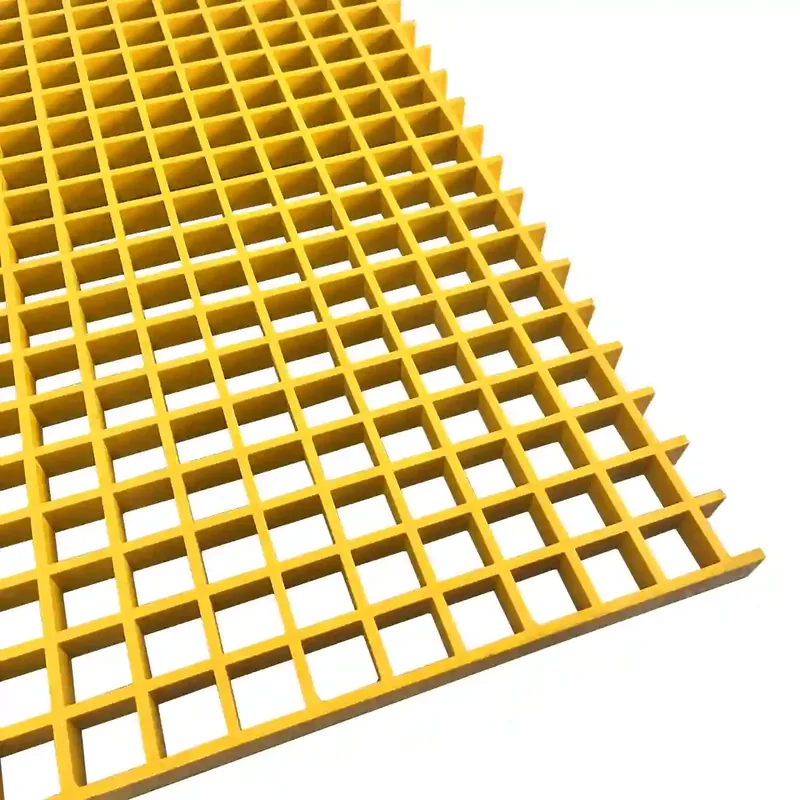
Molded FRP grating combines glass fiber reinforcement and thermosetting resin in an integral mesh. Fiberglass grating and GRP grating are common names for the same glass-reinforced product. Bars run in both directions, but that does not make support conditions interchangeable: confirm bearing edges, span and openings on the project drawing. A pultruded panel instead has directional bearing bars tied by cross rods; compare the two on the molded versus pultruded guide.
Bar pitch is the center-to-center distance between adjacent bars. Net opening is the clear gap, and depends on bar width as well as pitch. A dense mesh changes both opening and mass; it does not establish a load rating. The table above separates mass per square metre from the adopted load/deflection data. See how panel weight is stated and review temperature and sustained-load effects.
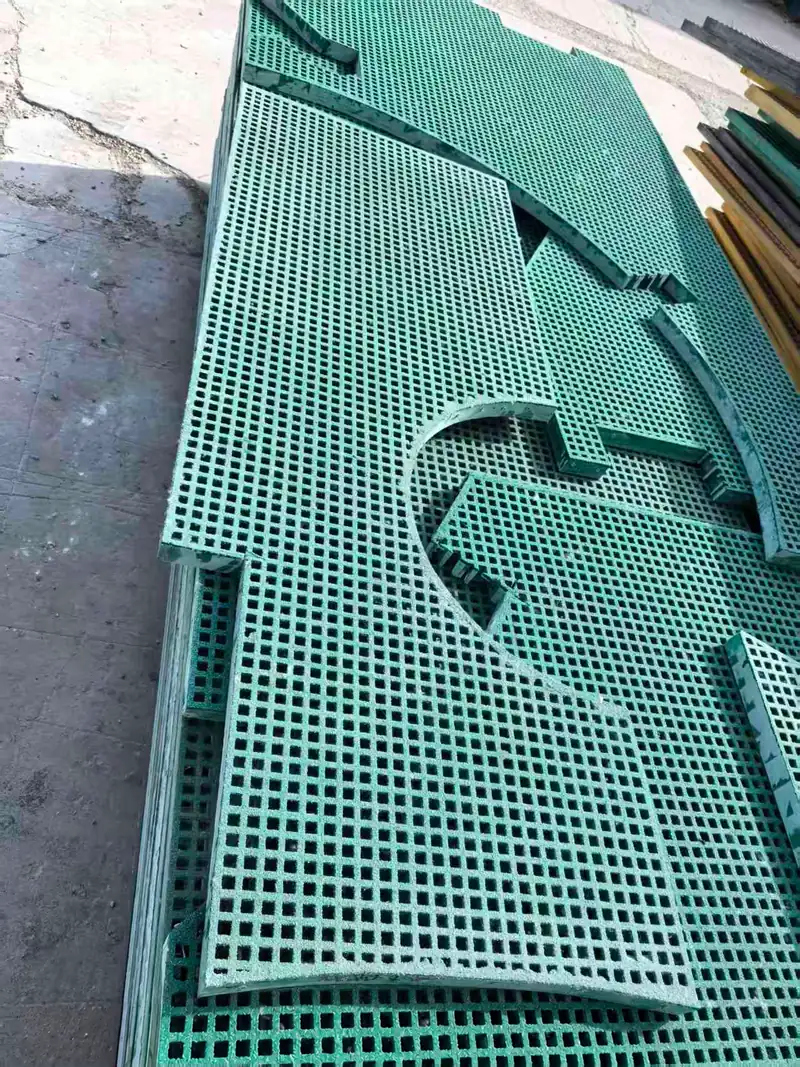
Cutouts and Sealed Edges
A cutout interrupts load paths. Agree its position and edge support before cutting; sealing a cut edge protects the exposed face but does not restore a removed bearing bar. Factory nesting also changes material loss and delivered-area pricing. Send the cut list with the opening dimensions and datum points, then confirm the approval drawing. Read the cutting and edge-sealing guidance.
Check the Conditions Before Ordering
Uniform, point, line and wheel loads require different checks. A panel shown for pedestrian access is not automatically suitable for vehicles. Deflection limits, long-term loading, temperature and the bearing arrangement belong in the selection. FRP cannot be welded to a steel frame; clips or other agreed connection details are needed. A continuous walking surface may call for a covered panel, while stairs need tread-specific support and nosing details.
For wet or chemically exposed areas, confirm the resin formulation and surface against the actual exposure rather than relying on a generic corrosion or anti-slip claim. For a fire or anti-static requirement, state the test method and acceptance criterion so the documentation can be checked. Review surface options and plan supports and installation.
Content last checked: