Product directory
Fiberglass Grating Panels and Configurations
Molded and pultruded fiberglass grating made in house, with mini mesh, covered, clip and stair-tread products coordinated for the same order. Full panels or cut-to-size, with the support layout, resin, surface and fixing confirmed before quoting. The published 25/30/38 mm molded reference is USD 10.5–15.1/m² EXW for isophthalic polyester in ordinary environments; vinyl ester and custom configurations are quoted separately.

Molded panels, pultruded sections and production molds in the factory. Photo: Dengtai Industry.
Terms
Product Family, Configuration and Order Terms
A product family describes how the grating is made. A configuration describes what can actually be quoted, inspected and delivered.
- FRP and GRP grating
- A composite panel made from glass reinforcement and a cured thermosetting resin. Different regions use FRP, GRP or fiberglass grating for the same family of products.
- Product family
- The manufacturing structure — molded, pultruded, mini mesh, covered, clips or stair treads. It describes how the product is made and how it carries load, not the full order specification.
- Configuration
- The named combination of product family, thickness or bar height, mesh or pitch, panel size, resin, surface, colour and fixing. A quotation is built from the configuration, not from the family name alone.
- Molded grating
- A one-piece panel molded with an integral mesh. The mesh runs in two directions, so the load path does not depend on one bar direction. It usually suits panels supported on all four edges.
- Pultruded grating
- A panel assembled from parallel pultruded I, T or WT bearing bars joined by cross rods. The main load path runs along the bearing bars, so the support direction and bar direction have to agree.
- Mini mesh grating
- A double-layer molded panel with a small upper mesh over a wider lower mesh. It reduces what falls through while remaining an open draining surface.
- Covered or solid-top grating
- A base panel with a cover layer, a patterned flat plate or an independent solid panel. It closes the surface, so drainage, joints, ventilation and the load basis of the assembly need their own review.
- Clips and fixings
- M, L and C clips that hold a panel to its support or join adjacent panels. They restrain the panel; they do not create a bearing support or increase the allowable span.
- Stair treads
- Load-bearing treads with their own nosing, direction and side support. They are selected separately from platform panels, even when the same resin and surface are used.
- Full panel and cut-to-size
- Full panels are the molded or assembled sheets the factory starts from. Cut-to-size pieces are produced to a cut list, with openings, edge sealing and piece marks agreed before production.
- Load direction
- The direction in which the panel is designed to carry its main load. Molded mesh is bidirectional; pultruded bars are directional. Rotating a directional panel changes the load path even when the outside size is unchanged.
- Resin system
- The thermosetting resin used with the glass reinforcement. Isophthalic unsaturated polyester, vinyl ester, epoxy and phenolic are different systems; the grade and formulation are checked against the actual exposure.
Product families
Six FRP Grating Product Families
Start with the structure and support layout, then move to the detail page for the family that fits.

Molded FRP grating
One-piece molded mesh with load in two directions, normally supported on all four edges. Common starting points are 25, 30 and 38 mm in a 38 × 38 mm mesh.
25 / 30 / 38 mm common; 38 × 38 mm mesh

Pultruded FRP grating
I, T and WT bearing bars tied by cross rods, made to project dimensions. The panel carries load along the bars, so the supports and bar direction are reviewed together.
I, T and WT bars; made to order

Double-layer mini mesh grating
A small upper mesh over a wider lower mesh — commonly 19 × 19 mm over 38 × 38 mm — to reduce what falls through while keeping drainage.
19 × 19 upper over 38 × 38 lower

Covered and solid-top configurations
A base mesh panel with a cover layer, or a patterned flat plate or independent solid panel. These close the surface and are quoted as an assembly.
Base plus cover layer or solid plate

Clips and fixings
M, L and C clips matched to the panel height, bar width and support, in galvanized or stainless steel. Supplied with the panel order; clips-only orders are not shipped.
M, L and C; galvanized or stainless

Stair treads
Load-bearing treads with their own nosing, direction and side support. Tread depth, nosing and fixing are selected from the stair drawing rather than from a platform panel size.
Nosing, direction and side support per drawing
Compare types
Molded, Pultruded, Mini Mesh, Covered, Clips and Treads
The load path and the job decide the family; the configuration follows.
| Product family | How it carries load | Best starting point | What to confirm |
|---|---|---|---|
| Molded grating | Integral mesh in two directions | Panels supported on all four edges, walkways, platforms and general access | Thickness, mesh, panel size, resin, surface, four-edge support and load |
| Pultruded grating | Parallel I, T or WT bearing bars | Long, straight runs with one clear span direction and supports at the bar ends | Bar section, bar direction, support spacing, clear span and deflection limit |
| Mini mesh | Molded base with a smaller upper mesh | Areas where small objects must not fall through but drainage still matters | Upper and lower mesh, net opening, drainage, cleaning, mass and load |
| Covered or solid top | Base panel plus cover layer or a solid plate | Cable trenches, utility pits and areas where the surface has to be closed | How the cover is joined, where water drains, added mass and the assembly load basis |
| Clips and fixings | Mechanical restraint or edge connection | Holding panels to supports or joining adjacent panels | Panel height, bar width, support section, fixing count and exposure |
| Stair treads | Tread spanning between stair stringers or supports | Stairs and access routes, with nosing and side support | Tread depth, nosing, direction, side support, load and fixing |
Configuration fit
When We Can Quote Directly and When We Need a Review
A complete configuration can be quoted; an incomplete one can still start the review.
Specify this if…
- You can describe how the panels are supported — all four edges, or a clear span in one direction between two supports.
- You need full panels or cut-to-size pieces, with openings, edge sealing and piece marks coordinated.
- You need the resin, surface, colour and fixing reviewed together for the actual environment.
- You want clips, covers or stair treads supplied with the same order rather than sourced separately.
Look elsewhere if…
- You need the support frame, handrail or civil works designed and approved. We supply the panels and agreed fabrication, not the structural design of the host structure.
- You need a certified load class, fire rating or potable-water approval without a test scope. A product family name does not establish those approvals.
- You need a retail single sheet shipped from stock. We are a factory and produce to the approved configuration and quantity.
- You want one universal “best” grating without the support, load or exposure information. The product family follows those conditions.
Applications
Where These Products Are Used
Eight application areas, each with a different balance of support, load, drainage and exposure.
Industrial walkways and platforms
Access routes around tanks, pumps, conveyors and equipment, where the support layout and the walking surface decide the family.
Start with molded for four-edge framing or pultruded for a clear one-way span.
Wastewater and chemical areas
Wet, corrosive or wash-down areas where the resin and fixing are selected from the medium, concentration and contact type.
Vinyl ester is the usual starting direction; the grade is confirmed for the duty.
Trench and drainage covers
Covers that drain, retain small objects, close the surface or lift for access. The job decides the format before the size.
Open mesh, mini mesh, covered or solid top are different products.
Solar maintenance walkways
Walkway panels planned around existing rails, module rows and project cut sizes, with clips matched to the rail layout.
Confirm rail spacing, panel orientation and fixing positions.
Marine and offshore platforms
Salt exposure, wet surfaces and structural checks, with vinyl ester or phenolic directions considered for the duty.
Corrosion, fire, smoke and structural requirements are separate checks.
Stair treads and access routes
Treads with nosing, side support and a walking surface selected for the stair, not a cut-down platform panel.
Tread depth, nosing and fixing follow the stair drawing.
Food, beverage and washdown
Cleaning chemicals, organic soil and a surface that has to drain or be cleaned, with the resin and edge details confirmed together.
State the cleaning protocol, chemicals and temperature.
Architectural and tree surrounds
Visible panels where the opening, colour and walking surface matter, and the support around the tree or opening has to be planned.
The opening and support detail are part of the order, not a site afterthought.
Configuration
What a Complete FRP Grating Configuration Includes
Thickness, mesh, panel size, resin, surface, fixing and fabrication are selected together.
Request a Project Quote| Specification | Value |
|---|---|
| Molded thickness | 13–63 mm; 25 / 30 / 38 mm common Thickness is a configuration field, not a load class. The support, span, mesh, load and deflection limit decide the structural case. |
| Molded mesh | 19 × 19 to 50 × 50 mm; 38 × 38 mm common Mesh is stated as bar pitch. The net opening is a separate dimension and decides what passes through. |
| Molded panel sizes | 915 × 3050 to 1530 × 4000 mm 1000 × 4000 and 1220 × 3660 mm are common full-panel formats. Cut pieces are produced from the full panel. |
| Pultruded sections | I, T and WT bearing bars; 25.4–50.8 mm bar height; 25.4–76.25 mm pitch The bar section and bar direction are part of the structural review. Panels are assembled to the project layout. |
| Pultruded panel layout | Made to order from bearing bars and cross rods Width, bearing-bar length, cross-rod positions, end offsets and panel splits are confirmed on the drawing. |
| Mini mesh range | 14–60 mm thickness; 19 × 19 or 20 × 20 mm upper mesh; 1000 × 4000 to 1527 × 4047 mm The upper mesh is what the product is bought for; the lower mesh, net opening and drainage are confirmed together. |
| Covered and solid top | Base plus cover layer, patterned flat plate or independent solid panel The assembly, joint, drainage, ventilation and load basis are confirmed as one product. |
| Resin system | Isophthalic polyester, vinyl ester, epoxy or phenolic direction The grade and formulation are checked against the medium, concentration, temperature and contact type. A resin family is not a chemical approval. |
| Surface and colour | Concave, grit, inlaid grit, milled or checked surface; colour to order Grit adds texture. It is not a certified slip rating unless the project’s test method and report are supplied. |
| Fixing and fabrication | M, L and C clips; cut-to-size, openings, edge sealing, piece marking Clips are matched to panel height, bar width and support. Openings interrupt bars and need support around the cut. |
| Load data | Project-specific; no universal rating by family name Send the load type and value, contact area, clear span, support condition and any deflection limit. |
Resin direction
Resin Directions at Product-Directory Level
The resin family is shortlisted from the duty; the grade and finished product still have to be confirmed.
| Resin direction | Where it is considered | What to confirm |
|---|---|---|
| Isophthalic unsaturated polyester | Ordinary environments and economical access panels | Medium, temperature, contact type and service-life target. Our reference formulation is around three years in ordinary service, with cracking possible from about one year. |
| Vinyl ester | Chemical, wastewater and longer-life duties | Grade, concentration, temperature, contact type and the supporting data for the finished product. |
| Epoxy | Specific chemical or pultruded duties where the formulation is justified | The exact product and grade. Epoxy is not automatically better for every exposure. |
| Phenolic | Fire, smoke or low-smoke requirements | Test standard, acceptance criteria and whether the required construction is available. |
Range summary
FRP Grating Product Range at a Glance
Ranges are outer limits; the order is placed on a named structure and a named configuration.
| Product family | Thickness or bar height | Mesh or pitch | Panel size or format | Quote basis |
|---|---|---|---|---|
| Molded grating | 13–63 mm | 19 × 19 to 50 × 50 mm | 915 × 3050 to 1530 × 4000 mm | USD 10.5 / 12.0 / 15.1 per m² for the 25 / 30 / 38 mm, 38 × 38 mm reference rows; other configurations quoted |
| Pultruded grating | 25.4–50.8 mm bar height | 25.4–76.25 mm pitch | Assembled to the project layout | Quoted per bar section, panel layout, resin and fixing |
| Mini mesh grating | 14–60 mm | 19 × 19 or 20 × 20 mm upper mesh | 1000 × 4000 to 1527 × 4047 mm | Quoted per configuration |
| Covered or solid top | Base plus cover or plate | Confirmed per assembly | Made to the opening or panel drawing | Quoted per assembly, including the cover and joint detail |
| Clips and fixings | Matched to panel height | Not applicable | Supplied with the panel order | Quoted per piece, type and material |
| Stair treads | Tread depth and height per drawing | Nosing and surface selected separately | Made to the stair layout | Quoted per tread and fixing detail |
| Cut-to-size pieces | From the selected full panel | Any agreed mesh or pitch | Per cut list, including openings and marks | Panel plus cutting, edge sealing, packing and freight |
Price basis
FRP Grating Product Price Basis
The molded standard rows have a published base; the other families are quoted from the configuration.
Molded standard rows start at USD 10.5/m²
The 25 mm, 38 × 38 mm molded row is USD 10.5/m² EXW; 30 mm is USD 12.0/m² and 38 mm is USD 15.1/m². These rows use an economical isophthalic unsaturated polyester with alumina filler for ordinary environments. A 1220 × 3660 mm sheet is 4.4652 m², so the plain 25 mm panel is about USD 46.9 before cutting, edge treatment, clips, packing and freight.
The reference resin is not a chemical-duty resin
Our experience with this economical formulation is around three years of service in ordinary environments, with cracking possible from about one year. It is not suitable for strong corrosive service and is not a vinyl ester price. Vinyl ester, epoxy and phenolic directions are quoted by grade against the medium, concentration, temperature, contact type and service-life target.
Pultruded, mini mesh and covered are configuration quotes
A pultruded panel depends on the bar section and layout; a mini mesh panel depends on both mesh layers; a covered panel depends on the assembly and joint. These products do not share one square-metre rate. Cutting, edge sealing, surface, clips, packing and freight are separate lines, and a quotation states the included scope.
Price basis: 17 October 2026, with a fixed planning conversion of USD 1 = CNY 6.5. An issued quotation confirms the current price, currency, scope and validity. The USD 10.5–15.1/m² rows are plain isophthalic unsaturated polyester panel references only; they are not a vinyl ester price, a project load rating or a chemical-compatibility approval.
From Product Family to a Quotable Configuration
An FRP grating product family describes how the panel is made and how it carries load. A configuration describes what can actually be ordered: the thickness or bar height, mesh or bar pitch, panel size, resin, surface, colour, fixing and any openings. Two panels can belong to the same family and still be different products because the configuration is different. This page is a product directory rather than a fixed catalogue: the detail pages carry the fuller tables, and the quotation is built from the drawing.
That distinction is the reason this page is organized by family first. Molded grating, pultruded grating, mini mesh, covered panels, clips and stair treads are not interchangeable. Once the family is fixed, the configuration review becomes much more specific: which thickness, which mesh, which resin and which fixing.
The factory supplies full panels and cut-to-size pieces. Cutting is not a separate product family; it is a fabrication step applied to the selected panel. Openings, edge sealing and piece marks are part of the same order because they change how the piece is made, packed and installed.
Molded or Pultruded: Start With the Support
Molded grating
Molded fiberglass grating is a one-piece panel with an integral mesh. The mesh runs in two directions, so the panel does not depend on a single bearing-bar direction. It is the usual starting point when the panel is supported on all four edges: a framed opening, a platform with perimeter support, a walkway with rails on both sides, or a cut piece that has to fit around existing equipment.
The common molded starting points are 25, 30 and 38 mm in a 38 × 38 mm mesh, but the range goes from about 13 to 63 mm with mesh from 19 × 19 to 50 × 50 mm. Thickness alone is not a load rating. The clear span, support condition, mesh, load and deflection limit decide whether a configuration is suitable.
Pultruded grating
Pultruded fiberglass grating is assembled from parallel I, T or WT bearing bars joined by cross rods. The main load path runs along the bars, so the supports have to run in the same direction as the span. It can suit long, straight runs, equipment platforms and areas where a deeper bar is needed in one direction.
The bar section, bar height, pitch, cross-rod positions and panel split are all part of the configuration. A pultruded panel that is rotated so the bars run the wrong way has the same outside size and a different load path. Mark the bearing direction on the drawing so the panel cannot be installed the wrong way round.
A mixed project is normal
One plant can use molded grating on a framed walkway, pultruded grating on a long platform, mini mesh around a small-object area and clips throughout. Each area should be quoted on its own configuration rather than one panel type being applied everywhere. That is also how a product directory stays useful: it helps the buyer choose the family, not pretend that one family fits every support.
Mini Mesh, Covered and Solid-Top Are Different Answers
Mini mesh is still an open grating. A small upper mesh — commonly 19 × 19 mm over a 38 × 38 mm lower mesh — reduces what falls through while keeping a draining surface. It is useful around small tools, car wash bays and service areas, but it is not a solid cover. The finer surface is heavier and can be harder to clean when the debris is sticky or fibrous.
Covered grating and solid-top panels close the surface. A covered grating may be a base panel with a cover layer; a patterned flat plate or an independent solid panel is a different construction. Closing the surface changes drainage, ventilation, joint detail, mass and the load basis of the assembly. A solid top does not make a trench or pit watertight by itself.
Clips are an accessory rather than a panel family. M clips usually hold a panel down onto a support, L clips hold a single bar at lighter positions, and C clips join adjacent panels. They are matched to the panel height, bar width and support. A clip does not create a bearing support or increase the allowable span.
Stair treads are also their own product. A tread has a nosing, a direction and side support that a cut-down platform panel does not automatically provide. Tread depth, nosing, fixing and load are selected from the stair drawing.
How Each Product Family Changes the Configuration
A complete configuration answers seven questions: what family, what thickness or bar section, what mesh or pitch, what panel or piece size, what resin, what surface and colour, and what fixing or fabrication. Openings, edge sealing and piece marks are added when the piece is not a plain rectangle.
For molded grating, the starting table is thickness, mesh, panel size and mass per unit area. For pultruded grating, it is the bar section, bar height, pitch, cross-rod positions and panel layout. For mini mesh, it is both mesh layers. For covered products, it is the assembly and the joint. For clips, it is the panel height, bar width and support. For stair treads, it is the tread drawing.
The same fields also make a quotation comparable. A quotation that says only “38 × 38 grating” does not say the thickness, resin, panel size, surface or fixing. A quotation that lists the configuration can be checked against the drawing and against another supplier’s offer.
Resin Selection Comes After the Duty, Not Before It
The resin family is selected against the medium, not against the word industrial. Isophthalic unsaturated polyester is a useful economical starting point for ordinary environments. Vinyl ester is the usual direction where chemical exposure, wastewater or a longer service-life target calls for it. Epoxy and phenolic directions are considered for specific duties. The grade, formulation, reinforcement and cure are confirmed with the finished product.
Our experience with the economical isophthalic polyester formulation is around three years of service in ordinary environments, with cracking possible from about one year. It is not suitable for strong corrosive service and should not be used as a long-life target. Vinyl ester is a different resin system and is quoted by grade against the actual duty.
Colour is a pigment choice, not a chemical rating. A grit surface is a texture, not a certified slip class. Fire, static and potable-water contact are separate requirements with their own test scope. State the standard and the product scope; a resin name or an oxygen-index result does not establish those approvals.
Custom Cutting, Openings and Edge Sealing
Cutting turns a full panel into the pieces on the installation drawing. The cut list should give length × width and quantity for each piece, with the openings, notches, curves and any critical dimension marked. The cut plan also affects the material charge because the pieces have to fit on the full panel and the offcut may not be usable.
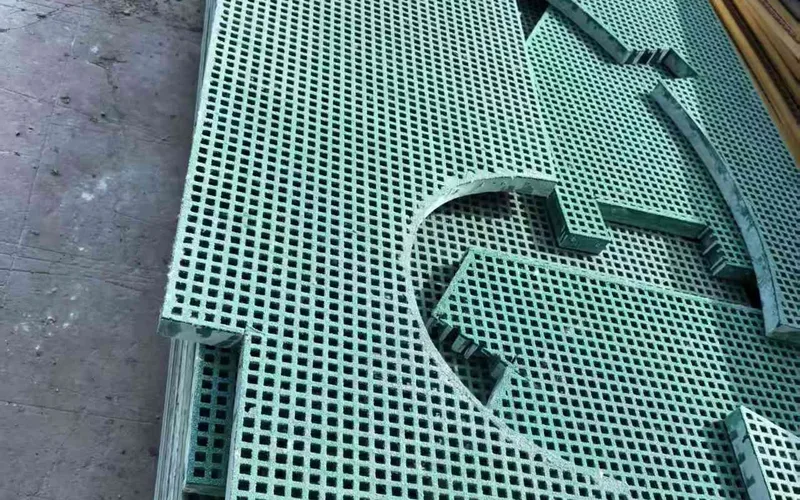
An opening interrupts bars. Sealing the cut edge protects the edge; it does not restore the bars that were removed. Support around the opening has to be part of the layout, and the piece should be marked so it returns to the same position after removal. Curved cuts and tight notches may need a different cut plan from a straight strip.
Quality Checks and Export Packing
The factory check starts with the approved drawing and the cut list. Pieces are checked for appearance, dimensions, openings, edge treatment and piece marks. The material test report is kept with the order documentation. Packing is planned around the piece size and the transport route: EPE foam, stretch film and wooden pallets or iron supports are the usual export packing.
The material report is not a product certificate. Report HZTC/BG-24051102 records material-level properties, but it does not name the model, thickness, mesh or resin. If a project requires a load class, fire rating, potable-water approval or third-party inspection, that requirement has to be stated with the product scope and quoted separately.
How to Compare Two Product Quotes
Compare the same family, resin, panel structure, mesh or pitch, thickness or bar height, panel size, cut plan, edge treatment, fixing, packing and delivery scope. A lower square-metre rate can be misleading if one offer charges piece area and the other charges sheet area, or if one includes edge sealing and the other does not.
Ask whether the quotation is for full panels or cut pieces, whether the offcut is included, and how many pieces the cut plan produces. Ask which resin grade and surface are included, which clip type and material are quoted, and what documentation is in the price. A product directory can help choose the family; only a configuration-level comparison shows which offer is actually cheaper for the same job.
What We Supply and What Stays With the Project
We supply the panel, cut pieces, edge treatment, agreed clips and the coordinated packing. We can review the support layout, the load information and the exposure, propose a product family and quote the factory scope. We do not design the concrete or steel support structure, the guardrails, the lifting plan or the installation method unless that scope is separately agreed in writing.
The project remains responsible for the condition of the existing structure, the bearing surfaces, the connection to the surrounding floor, the structural approval of the installed system and any site-specific safety requirement. Clear scope at inquiry stage avoids the common mismatch where a panel fits the opening but was never intended for the load or the exposure.
Prepared by Dengtai Industry from our factory’s grating, resin and fabrication experience. Where a product condition is not documented, the limit is stated rather than filled with a general claim.
Order sequence
How a Product Configuration Becomes an Order
Choose the family, confirm the configuration, approve the cut list, then produce and pack.
Four-edge framing usually points to molded grating; a clear one-way span points to pultruded. Mini mesh is chosen for object retention, and covered or solid-top formats are chosen when the surface has to be closed.
Include panel or cut sizes, quantity, clear span, load, environment, cleaning, fixing and delivery. A sketch is enough to start; unknown values can be marked as unknown.
Confirm thickness or bar section, mesh or pitch, resin, surface, colour, fixing and any openings. Each change is recorded against the drawing revision rather than left to the production floor.
Check piece sizes, joint positions, openings, edge treatment and marks. A standard sample can confirm the mesh and surface; a custom sample is quoted when the configuration is new.
Production is normally 15–30 calendar days from deposit. Pieces are checked against the approved list, then packed for the agreed transport route with packing photographs and a packing list where required.
Check bearing, level, clip fit and piece marks before fixing. Do not force a panel onto a support it does not reach; a clip cannot correct a frame that is out of level.
Factory evidence
What We Can Confirm Before Shipment
Cutting, marking and packing are factory scope; the material report is evidence at the level it actually covers.

Material test report, with its limit
Report HZTC/BG-24051102, issued on 17 May 2024 by Hebei Haozheng Testing Services Co., Ltd., records appearance, Barcol hardness 45, water absorption 0.335%, oxygen index 28.5%, tensile strength 74.2 MPa and a load test at a design load of 4 kN/m² over a 600 mm span. The report does not name the model, thickness, mesh or resin, so it is material-level evidence rather than a rating for a specific product. An oxygen index is not an ASTM E84 flame-spread class.
Factory cutting and piece marking
A checked cut list is the normal route for openings, curved pieces and replacement panels. Pieces are cut, cut edges and drilled faces are sealed where required, and marks are carried through to the packing list. An opening still needs support around the remaining cut bars.
Read the cutting and sealing guidePacking and loading record
Export orders are usually packed with EPE foam, stretch film and wooden pallets or iron supports. We can provide packing photographs and the packing list; a project-specific inspection or third-party certificate is quoted separately when required.
Review quality and documentationProject inputs
What to Send for a Product and Configuration Quote
Ten items, most of which come from the support drawing, the cut list and the exposure.
- Product family or support layout — Molded on four edges, pultruded over a clear span, mini mesh for object retention, or another family. A sketch is enough to start.
- Panel or cut sizes — Length × width and quantity per size, including any opening, and which bars may be cut.
- Load and deflection — Pedestrian, trolley, equipment or vehicle load with value and contact area, plus any deflection limit.
- Environment — Chemicals with concentration and temperature, salt, chlorine, UV exposure and the cleaning method.
- Resin direction — The duty and service-life target, or the information needed to shortlist polyester, vinyl ester, epoxy or phenolic.
- Surface and colour — Concave, grit or inlaid grit, colour, slip-test requirement and whether the surface has to match existing work.
- Fixing — Clip type, material, support section, fixing positions and whether the panel has to be removable.
- Openings and edge treatment — Pipe, cable, valve or drainage openings with position and size, and whether cut edges or drilled faces need sealing.
- Marking and packing — Piece marks tied to the installation layout, packing method and any loading or inspection photograph required.
- Documents and delivery — Test report, inspection, packing list, destination, trade term and required date.
Request a quote
Send the Product Family or the Support Layout
If the family is not decided, describe how the panels are supported and what crosses them.
- Molded and pultruded grating produced in house
- Full panels or factory cut-to-size pieces
- No fixed minimum order quantity
FRP Grating Product Questions
What FRP grating products do you manufacture?
What is the difference between molded and pultruded grating?
Which grating type should I start with?
What sizes are available?
Can you cut panels to size?
Can you cut openings, curves and angles?
What resin systems are available?
How long do FRP grating products last?
How much does FRP grating cost?
Why is only the molded panel priced per square metre?
Is the USD 10.5/m² price for vinyl ester?
What is the minimum order and lead time?
Do you supply clips with the panels?
Can you supply covered or solid-top panels?
Can you supply stair treads?
Do you provide load tables?
Do you provide test reports?
Can you match a colour?
Can you pack for export?
Can you send a sample?
Can you supply replacement pieces?
What should I send for a quote?
Content last checked: