Quality
FRP Grating Quality Inspection and Order Documents
Review the available independent sample test report from our Jianxing factory, alongside the factory appearance check and order documents. Each report applies to its named samples and conditions; your supplied configuration and acceptance requirements are reviewed separately.
Order route
From Configuration Agreement to Delivery Documents
Six steps, and the documents that belong to each one.
Structure, resin, surface, sizes and fixings are confirmed, because every later check refers back to that agreement.
Surface flatness, cracks and blowholes are checked before packing, as the regular factory inspection.
The order certificate of conformity and applicable test reports are reviewed against the supplied configuration. A historical sample report is not a new test of each batch.
Pieces are packed with the packing list, and any agreed labelling or numbering is applied.
Goods move on the agreed trade terms, with the documents the order requires.
Shortages, transport damage and quality issues are raised with the details of the consignment, and handled per the order.
Documents
Which FRP Grating Documents Exist Today
What is issued as standard, what is arranged per project, and what is not claimed.
| Document or check | Status | What it covers |
|---|---|---|
| Appearance inspection | Regular factory check | Surface flatness, cracks and blowholes; methods and limits are not published as quantified criteria |
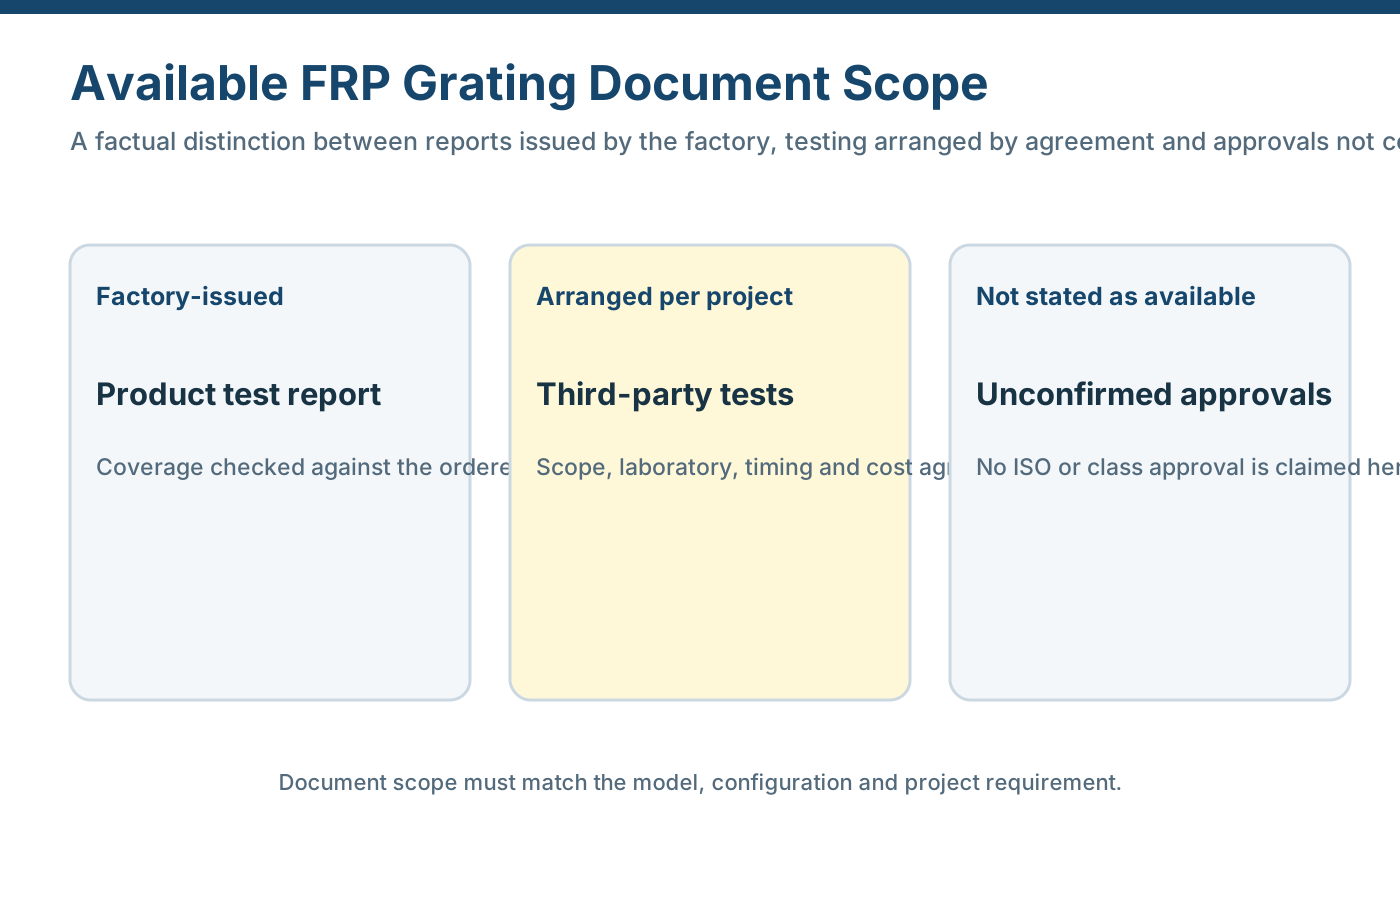
| Product test report | Independent sample report available | HZTC/BG-24051102, issued May 17, 2024 to our Jianxing factory; match the sample and report conditions to the order |
| Certificate of conformity | Issued by the factory | Follows the supplied batch, configuration and order |
| Third-party testing | Arranged case by case | Scope, laboratory, lead time and cost are agreed before the test |
| Dimensional record | On request for cut-to-size work | Piece dimensions against the approved drawing revision |
| Certification marks | Not displayed | No ISO 9001 certificate is shown because no certificate number or issuing body has been confirmed |
Reading documents
What Each FRP Grating Document Supports
The right-hand column matters as much as the left.
| Document | What it supports | What it does not support |
|---|---|---|
| Product test report | The tests actually recorded for the sample, configuration and conditions stated in it | Every resin, thickness, surface or structure in the range |
| Certificate of conformity | That the supplied batch or configuration conforms to the agreed requirement | A third-party test, or a structural approval for your project |
| Resin supplier data | Properties of that supplier grade, under its own test conditions | The load, fire or long-term performance of the finished grating panel |
| Load and deflection data | The structure, span, support and loading conditions printed with it | A point load or wheel load at any span, or a project specific approval |
| Standard specification table | The specification range the factory covers | Proof that every configuration has been tested against the standard |
Project inputs
What to Settle Before Ordering Documents
Five items, agreed before production where possible.
- Configuration to be supplied — Structure, resin, surface, sizes and fixings, in the version both sides confirm.
- Documents required — Which report, certificate, dimensional record or data sheet the project needs, and at what stage.
- Acceptance criteria — Any project inspection requirement, third-party test or verification at destination.
- Inspection stage — Whether inspection happens at the factory, before shipment or at arrival, and who attends.
- Problem route — Who is contacted, with which details, if a consignment arrives short, damaged or outside the agreed requirement.
Request documents
Tell Us Which Documents the Project Needs
Name the document, the configuration and the stage, and we will confirm what can be issued.
- Molded and pultruded grating produced in house
- Full panels or factory cut-to-size pieces
- No fixed minimum order quantity
FRP Grating Quality and Document Questions
What does the factory check before shipment?
Do you issue a test report and a certificate of conformity?
Do you have ISO 9001 certification?
What happens if a consignment arrives short or damaged?
Continue With Quality and Documents
About Dengtai Industry
Factory facts, production route and the documents the factory issues.
Maintenance and service life
How damage found in service is assessed and handled.
Standard specification range
The configuration the documents refer back to.
Technical resources
Which technical material exists today and which has to be arranged.
Request a quote
Submit a requirement together with the document scope you need.
FRP Grating Installation Planning
Plan FRP grating supports, panel layout, fixings and openings before delivery, so the panels that arrive match the structure they sit on.
Cutting and Sealing FRP Grating
How FRP grating is cut, drilled and sealed — factory cut-to-size against site cutting, opening support and edge sealing, with what cutting does not fix.
Available Independent Factory Test Report
Download the complete original report HZTC/BG-24051102 (PDF, 8 pages, 3.3 MB).
The report was issued by Hebei Haozheng Testing Services Co., Ltd. on May 17, 2024. Its client is Zaoqiang County Jianxing FRP Co., Ltd., which Dengtai identifies as its own factory. The original client name, laboratory details, signatures and seals remain in the file. Testing took place on May 11–15, 2024.
| Reported item | Recorded result | PDF location |
|---|---|---|
| Appearance | Qualified under the stated criteria | Page 5 |
| Barcol hardness | 45 | Page 5 |
| Water absorption | 0.335% | Page 5 |
| Oxygen index | 28.5% | Page 6 |
| Tensile strength | 74.2 MPa | Page 6 |
| Load capacity | Qualified under the report’s stated loading and 600 mm span | Pages 4 and 6–8 |
These are the results recorded for the submitted samples. The specification field is “/”; the report does not identify a resin grade, panel thickness or mesh. It therefore cannot establish a capacity or performance grade for every configuration in the catalog. Confirm the sample-to-product match before relying on it for an order.
The report cites JC/T 1026-2007 and the individual test methods printed in it. An oxygen-index result does not establish an ASTM E84 flame-spread class, structural fire rating or offshore approval. Laboratory CMA/CNAS marks on the report are not a certification of the factory’s quality-management system. The supplied scan has been reviewed for this summary; no separate verification with the issuing laboratory has been performed.
Why Document Scope Is Agreed Early
Most documentation problems are timing problems. A project discovers during a tender that it needs a test report for the exact configuration being supplied, and the panels are already made; or a report arrives that covers a different resin, and nobody can tell whether it applies. Deciding the document scope at inquiry stage moves that work to where it is cheap.
The same applies to third-party testing. Where a project requires an independent laboratory, the scope, the laboratory, the lead time and the cost are agreed before the test is arranged, because the configuration and the acceptance criteria both have to be fixed first. Arranging it after production means either testing a sample that no longer matches, or delaying shipment.
What an Appearance Check Does and Does Not Do
The factory’s regular inspection is an appearance check: surface flatness, cracks and blowholes. It catches the obvious, and it exists because those are the observations that matter to a buyer opening a consignment. It is not a dimensional inspection, a mass check, a load test or a chemical resistance test, and treating it as any of those is where expectations and reality diverge.
Where a project needs more than an appearance check — dimensions against a drawing, a mass record, a specific test — the requirement is stated on the inquiry so it can be built into the order. Documents that do not exist yet are not invented here: the factory issues what it issues, and anything else is arranged and agreed with its own scope and timing.
Handling a Problem
If a consignment arrives with a discrepancy, the useful report is specific: the order reference, the configuration, the quantities, photographs of the affected pieces and the packing list. With those, the factory can check against its own record of what was packed. Shortages, transport damage and quality issues are handled per the actual order, which may involve replacement or refund depending on the case.
Ordering a small allowance above the calculated quantity is sensible on any site, because offcuts and site damage happen. It is worth being clear about what that allowance is for: it is your margin, not a substitute for the factory’s responsibility on the pieces that were ordered and supplied.
Content last checked: