Custom fiberglass grating
Pultruded Fiberglass (FRP) Grating
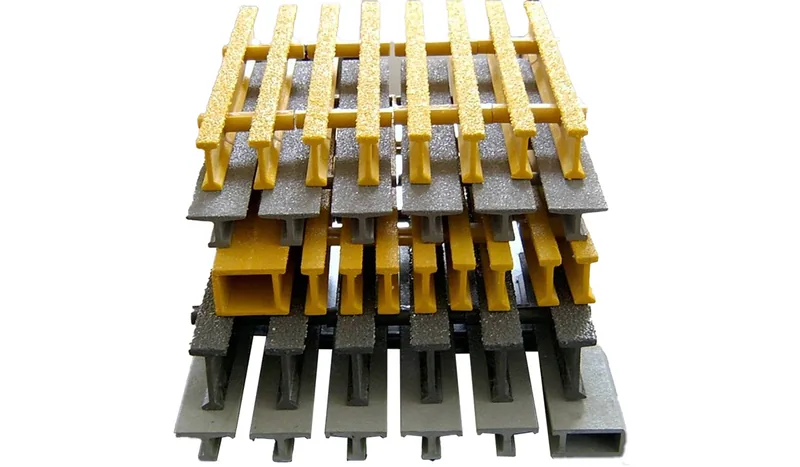
Custom pultruded fiberglass grating with I, T and WT bearing bars. Match the dimensions, resin and surface to your supports and service conditions.

Photo: Dengtai Industry.
Product overview
What Is Pultruded FRP Grating?
Pultruded FRP grating is an open panel assembled from parallel fiberglass I- or T-section bearing bars joined by cross rods. The bars are continuously formed by pulling glass reinforcement through resin and a heated die.
Also called pultruded fiberglass or GRP grating, it carries the principal load along the bearing bars. We make panels to project dimensions, matching the bar direction to the supports and the resin and finish to the operating environment.
I, T and WT series
Pultruded Grating Specifications and Weight
Our series schedule lists nominal dimensions, open area and reference weight per square metre. Panel width and length are made to order. Confirm the selected resin, surface and finished-panel weight for the order; these figures describe product geometry and mass, not load ratings.
| Series | Panel depth (mm) | Bar height h (mm) | Top width b (mm) | Bar pitch c (mm) | Open area | Weight (kg/m²) |
|---|---|---|---|---|---|---|
| I25-40 | 25 | 25 | 15 | 25 | 40% | 16.5 |
| I25-50 | 25 | 25 | 15 | 30 | 50% | 14.5 |
| I25-60 | 25 | 25 | 15 | 38 | 60% | 12.5 |
| I38-40 | 38 | 38 | 15 | 25 | 40% | 23 |
| I38-50 | 38 | 38 | 15 | 30 | 50% | 20 |
| I38-60 | 38 | 38 | 15 | 38 | 60% | 18.5 |
| T38-33 | 38 | 38 | 25 | 38 | 33% | 15.5 |
| T38-50 | 38 | 38 | 25 | 50 | 50% | 12.0 |
| WT38-12 | 38 | 38 | 38 | 43.5 | 12% | 19.5 |
| WT38-25 | 38 | 38 | 38 | 50 | 25% | 17.5 |
| T50-33 | 50 | 50 | 25 | 38 | 33% | 20.5 |
| T50-50 | 50 | 50 | 25 | 50 | 50% | 16.5 |
Load Capacity, Openings and Bearing-Bar Direction
Our advice is to review support, traffic and exposure together. A panel can fit the available space yet have the wrong bearing direction or opening for the people using it. Resolve those requirements before finalizing a section or custom drawing.
Read the Complete Section
The table lists panel depth, h (bar height), b (top-flange width), c (bearing-bar center spacing), open area and weight in kg/m². These are nominal series dimensions; height is not a panel length or width, and pitch is not the clear gap between the flanges. Web thickness and cross-rod details are confirmed on the section and assembly drawings.
An I profile has top and bottom flanges joined by a web; a T profile has a top flange and stem. WT identifies the wider-top T series in our schedule. Compare the actual section dimensions and spacing. Weight helps estimate self-weight and handling needs; it does not establish an allowable load or span. Project loads require corresponding configuration-specific evidence.
Choose Openings for the Access Task
Open area helps describe drainage and airflow, while clear opening dimensions matter for small wheels, mobility aids and dropped tools. A high open-area percentage alone does not tell you whether a walking surface suits the route. State the traffic, cleaning and dropped-object requirements along with the desired openings.
For public access or a specified accessibility requirement, show the main travel direction as well as the bearing direction. Both must work with the chosen panel and support layout. Rotating a panel to address an opening requirement also changes which bars reach which supports; check the complete arrangement against the applicable project criteria.
Keep the Bearing Bars Supported
Run the bearing bars from one effective support to the opposite support. Their direction is the principal span direction. Cross rods connect the bars and help distribute local loads; they are not an equivalent second spanning direction. A four-sided frame is compatible with a pultruded layout when the bearing bars have the required support and the configuration is suitable for the loading.
Check the Load Data Against the Finished Panel
A usable load figure identifies the same section, pitch, material and support conditions as the proposed panel. Send:
- The clear distance between supports, bearing direction and end-bearing dimensions. Check that any reference table uses the same span definition.
- The load type, value and units: uniform area load, point load, line load or wheel load, with contact areas and equipment positions where relevant.
- The permitted deflection, temperature and exposure, including sustained or dynamic loading.
- Joints, unsupported edges and openings that change which bars remain continuous between supports.
Check the finished panel condition as well as the uncut section. A load figure for a different resin, support arrangement or cutout layout may not apply to the delivered pieces. Confirm the supporting test or calculation scope before using a rating in the order.
Permanent loading and elevated temperatures also require a review of long-term deformation. See the temperature and creep guide; final limits belong to the applicable product data and project design.
Material selection
Resin Options for Pultruded Grating
Match the material to the actual exposure while checking the structural configuration. The rows below describe selection requests; the available resin, section and assembly combination is confirmed for the order.
| Resin request | Selection discussion | Confirm for the proposed I/T configuration |
|---|---|---|
| Polyester | A candidate for routine access where the exposure allows an economical formulation. | Resin type, actual chemical and UV exposure, surface and any fire requirements. |
| Vinyl ester | A candidate for wastewater, chemical or marine exposure after the operating conditions are defined. | Medium, concentration, temperature and immersion or splash contact, with configuration-specific supporting data. |
| Phenolic | A project request where fire and smoke performance are specified. | Available section and assembly, required tests and supporting documents. A resin name alone does not establish a fire or marine approval. |
| Epoxy | We consider epoxy resin for projects involving strongly corrosive conditions. | Chemical, concentration, temperature and contact conditions, assessed with the proposed I/T section, resin formulation and surface. Epoxy and vinyl ester are separate resin options. |
Finish and special requirements
Surfaces, Colors and Performance Requirements
Choose the walking finish and appearance alongside the resin. Special performance requirements are checked separately against the proposed configuration.
Walking surface
Start with the traffic and contamination on the walkway. A finish chosen for wet industrial boots also needs review if small wheels, mobility aids or barefoot users share the route. Confirm the grit, coverage and cleaning needs for the actual resin and panel; appearance alone does not establish slip performance.
Colors and outdoor exposure
Yellow, green, blue, gray and black are our common grating colors, with custom colors available. Match the color to the selected resin and surface. For outdoor service, include exposure and appearance expectations so UV protection can be reviewed.
Fire or static-control requirements
Send the required standard, acceptance limit and service conditions. Fire, electrical and slip properties need their own supporting evidence; a color, resin label or general grating report cannot establish all three.
Applications
Pultruded Fiberglass Grating Applications
Pultruded and molded grating share many access and cover applications. Match the resin to the exposure and the panel structure to the loads and supports; the manufacturing process alone does not determine suitability.

Construction and industrial walkways
Pultruded panels can be made for construction access, walkways and catwalks. Match the resin and surface to the operating environment, then confirm support spacing, bearing-bar direction, pedestrian or maintenance loads and panel joints for the selected I/T series.

Equipment access platforms
Identify equipment feet, concentrated loads, maintenance tools and openings as well as the general walking load. The proposed section and support layout must account for where each load reaches the bearing bars.

Wastewater and chemical access
Review the actual liquid or chemical, concentration, temperature and splash or immersion conditions alongside the support layout. Match a suitable resin and surface to the proposed panel rather than selecting from an industry name alone.

Solar maintenance walkways
Custom panels can follow the access routes between solar arrays. Confirm support-rail spacing, bearing-bar direction, panel dimensions, fixing points and maintenance loads, together with the resin, surface and outdoor-exposure requirements.

Trench covers and removable panels
Arrange bearing bars from one supported side of the trench to the other, and check access, lifting and fixing requirements. Wheel or vehicle loads need a separate review; a pedestrian panel is not automatically a vehicle cover.
Choosing the structure
Pultruded or Molded Grating?
Both types are made in house. Compare the actual configurations against the same project requirements.
| Selection point | Pultruded grating | Molded grating |
|---|---|---|
| Structure and load path | Parallel bearing bars carry the principal load along their length; cross rods connect the bars. | An integral mesh. The grid geometry and support arrangement determine how the panel carries load. |
| Span comparison | Match the exact I/T section, pitch, resin and support conditions to the applicable load and deflection data. | Match the grid, bar geometry, thickness and support conditions to its own load and deflection data. |
| Openings and layout | Check which bearing bars an opening cuts and how their remaining ends will be supported. | Check the remaining grid and support around cutouts; a square mesh does not remove the need for support review. |
| Complete project cost | Compare the custom panel layout, material, fabrication, fixings and shipment scope. | Compare the required panels, cutting yield, material, fixings and shipment on the same project scope. |
| Tree grates and surrounds | Outside our pultruded grating supply range. | Our tree grates and tree surrounds use molded grating, with the opening, outer dimensions and supports confirmed for the project. |
From selection to the custom drawing
Custom Panel Layout and Fabrication Details
We make pultruded panels to project dimensions, with no fixed standard panel format. Our advice is to define each piece by where and how it will be installed. Length and width establish the outline; the bearing direction, end layout, openings and agreed tolerances determine how it fits the job.
Send Your Panel Drawing
| Specification | Value |
|---|---|
| Panel dimensions | Made to order There is no fixed standard panel format. Send the required width, bearing-bar length and quantity, with the intended installation position. |
| Width and length | Width × bearing-bar length Width runs across the bars; length runs along them. Mark the bearing direction so a rectangular piece cannot be mistaken for one intended to span the other way. |
| Cross rods and end offsets | Confirm the joint layout Two equal-sized panels can have different cross-rod positions. Mark any required alignment between adjacent panels and the distance from each bar end to the nearest cross rod. Cross-rod spacing is separate from pitch c. |
| Openings and tolerances | Identify the dimensions that control fit A tight frame fit and a pipe opening may need different allowances. State critical dimensions and agree the tolerances before manufacture, together with support around cut bars. |
| Piece list and drawing revision | One coordinated layout for the order For multiple custom pieces, request marks tied to the installation layout and packing list. Confirm the drawing revision and any changes before the affected pieces are made. |
| Weight, handling and panel split | Series weights listed above Use the series kg/m² and finished area for an initial panel-weight estimate. Confirm the ordered resin, finish and actual net weight for handling; packed gross weight is separate. Agree any panel split with the supports and transport limits. |
From fabrication to service
Cutouts, Installation Checks and Maintenance
Carry the same configuration and drawing through cutting, delivery and installation. This makes it easier to separate a fit-up issue, a support issue and surface wear when a panel needs attention later.
- Resolve openings with the supports — Include cutouts and notches in the first layout. A cleanly cut hole can still interrupt the load path; review the remaining bar ends and opening perimeter before fixing the panel dimensions. If the opening changes on site, revisit the support arrangement as well as the cut. Read cutting and sealing guidance
- Specify the edge treatment in the quote — We can provide resin sealing when requested. Agree the exposed edges, treatment and included cost while the drawing is being confirmed, especially for chemical service. Sealing protects the cut laminate; the bearing bars still need their designed support.
- Give supports and fixings their own checks — Supports carry the load; clips retain the panels. We supply M, L and C families in galvanized or stainless steel options, with the actual fit checked against bar width, panel height and the support. End bearing, joint clearance, thermal movement, clip positions and tightening follow the agreed installation details. Review clip selection and fitting
- Check the right piece is in the right place — At delivery, reconcile the agreed piece marks, quantities, dimensions, openings and finish with the current drawing and packing list. Record damage before installation. During fit-up, check bearing direction, support contact, joints and fixings; equal outer dimensions do not make every panel interchangeable.
- Keep inspection tied to the service conditions — Inspect the tread surface, bars, cross-rod connections, cut edges, fixings and supports during service. Use cleaning methods compatible with the resin and finish. Keep the configuration and support records for later review; cracks, broken bars, unusual movement or changed exposure need a technical assessment rather than a cosmetic repair. Plan cleaning, inspection and maintenance
Pricing and ordering
Pultruded Grating Price and Order Scope
For a custom order, the useful comparison is what arrives ready for installation and what work remains on site. Send the layout, piece quantities, service conditions and destination so the quotation can describe that scope.
Compare the delivered pieces
Our recommendation is to settle the piece list before comparing area prices. Match section, pitch, resin and finish, then include openings, end-layout requirements, edge treatment, fixings and packing. A lower material rate can leave more cutting and fitting on site; compare the complete supply scope for the same job.
Put customization where it helps
We favor agreeing the required cut sizes early. Identify critical fit dimensions and distinguish functional cross-rod alignment from appearance preferences. There is no fixed minimum order quantity; small quantities and special configurations are quoted with their fabrication and transport requirements.
Payment, production and shipment
Our usual terms are 50% advance payment, with the balance before dispatch. Normal production is typically 15–30 calendar days from receipt of the deposit; confirm the schedule for the actual custom order. Shipping and arrival time are additional, and the quotation states the agreed packing and delivery scope.
We usually quote FOB, with the named shipment port and included costs agreed for the order. Export packing generally uses wood and steel pallets; confirm package marks and net/gross weights with the shipment scope. Sample format and availability are confirmed for the requested configuration; a small sample helps assess the finish, not full-panel load capacity.
Request a project quote
Send Your Pultruded Grating Requirements
Start with your drawing, dimensions and quantity. Add support, load and environment details where known; we will identify what else needs confirmation.
- Custom panel dimensions matched to your layout
- I/T section, bearing direction and project loads reviewed together
- Attach a drawing or piece list; unknown technical details can follow
Pultruded FRP Grating Questions
How is pultruded FRP grating different from molded grating?
Can you make the panels to my required size?
What is the load capacity or maximum span?
Can I rotate a pultruded panel or support it on four edges?
Can openings and cut edges be finished at the factory?
How much does pultruded fiberglass grating cost?
How long does pultruded fiberglass grating last?
Can I inquire without knowing the I/T series or resin?
Content last checked: