Industrial GRP flooring
GRP Flooring for Industrial Access and Service Voids
Compare molded open-mesh, mini-mesh, solid-top and pultruded GRP flooring for platforms, maintenance areas, service voids and wet-process plants. We make grating panels in house and supply full sheets, factory-cut pieces and agreed clips; a complete raised-access floor or installation system is quoted only when expressly included.
Prepared by
Dengtai Industry
Published
·
Reviewed

Open-mesh GRP flooring panels. Photo: Dengtai Industry.
Definitions
What Is GRP Flooring?
GRP describes the material family. The actual flooring may be open mesh, mini mesh, solid top or pultruded, and each one has a different structural and drainage basis.
- GRP flooring
- In this guide, GRP flooring means a walking or access surface made from glass-reinforced plastic grating. GRP, FRP and fiberglass describe the broad composite family; the manufacturing method, panel type, resin and surface still have to be identified.
- Open-mesh flooring
- The walking surface is the integral grid itself. Water, air and light pass through the openings, while the panel transfers load into its supports.
- Mini-mesh flooring
- A grating format with smaller upper openings to retain more small objects or provide a finer walking surface. It remains an open assembly and has its own structural configuration.
- Covered or solid-top flooring
- A base grating with a more continuous cover layer, or a solid patterned plate used as the flooring product. It changes drainage, mass and the load basis, and it is not automatically watertight.
- Pultruded flooring
- Parallel bearing-bar profiles joined by cross rods. The main load path runs along the bearing bars, which must be oriented between effective supports.
- Riser flooring
- Grating used around pipes, ducts and cables in a service void. The panel layout, openings, removable sections and support around each opening belong on one coordinated drawing.
- Clear span
- The unsupported distance between the inner edges of adjacent supports. It is not the panel length or the beam-centre distance.
- Grating supply
- Panels, factory-cut pieces, openings, edge sealing and agreed clips. Supports, structural frames, guardrails and installation are separate unless included in a written quotation.
Fast suitability check
Is GRP Flooring Suitable for Your Project?
These lists separate grating-based flooring from thin overlay sheets and complete raised-access systems.
Specify this if…
- You need an industrial floor or access panel that drains, ventilates or reduces the dead load on the structure.
- Open mesh, mini mesh, solid top or pultruded grating can be matched to the support and load case.
- The environment is wet, chemical, coastal or wash-down and a suitable resin and fixing material can be confirmed.
- Pipe or service openings can be shown on a coordinated flooring drawing.
- You need panels, cut pieces and clips, while the support frame or installation stays with the project team.
Look elsewhere if…
- You need a thin 3–4 mm anti-slip overlay sheet rather than a structural grating panel.
- You need a complete raised-access flooring system with pedestals, services, design and installation under one scope.
- A forklift, heavy vehicle, severe impact or high-temperature duty requires evidence that has not been matched to the proposed product.
- The flooring must form a watertight, smoke-tight or fire-stop barrier; grating alone does not provide that.
- No support layout or intended use can be established yet.
Product directions
Which Type of GRP Flooring Do You Need?
Start with the floor task: drainage, object retention, continuous surface, directional span or access around services.

Molded open-mesh GRP flooring
The main industrial flooring direction for platforms, walkways and plant rooms. Available in several thicknesses and meshes, subject to a documented span and load check.

Mini-mesh GRP flooring
A finer upper mesh for service voids and areas where small objects need more retention. The smaller opening does not automatically increase load capacity.

Covered or solid-top GRP flooring
A more continuous surface for object retention or a different walking surface. Cover construction, drainage, joints and the combined load basis require their own review.

Pultruded GRP flooring
Directional I, T or WT bearing bars assembled by the factory for a walkway or platform whose support and span suit that structure.
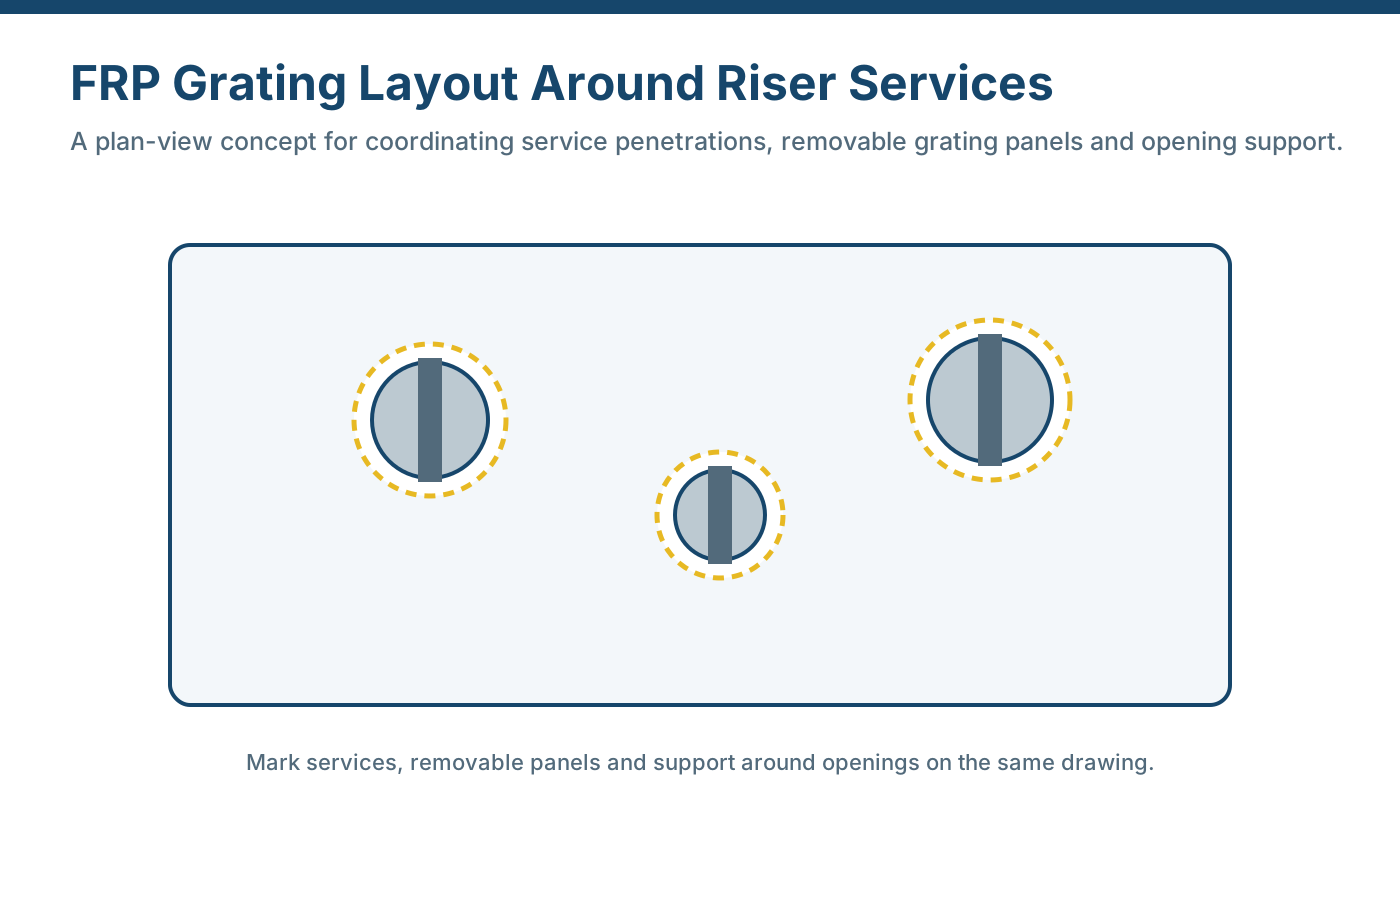
Riser flooring and access voids
Cut panels around pipes, ducts and cables, with removable sections and support around the openings agreed from the building-services drawing.

Factory-cut flooring pieces
Finished panel sizes, service openings, transitions, edge treatment and piece marks coordinated on one checked cut list before production and packing.
Factory range
GRP Flooring Panel Sizes and Published Prices
Published molded panel references and made-to-order pultruded configurations. Prices are plain-panel EXW references, not installed flooring prices.
Swipe horizontally to view all columns.
| Flooring format | Factory configuration | Panel or piece format | Published panel base | First check |
|---|---|---|---|---|
| Molded 25 mm | 38 × 38 mm mesh | 1000 × 4000 mm; 1220 × 3660 mm | USD 10.5/m² EXW | Span, load and deflection |
| Molded 30 mm | 38 × 38 mm mesh | 1000 × 4000 mm; 1220 × 3660 mm | USD 12.0/m² EXW | Span, load and deflection |
| Molded 38 mm | 38 × 38 mm mesh | 915 × 3050 mm; 1000 × 4000 mm; 1220 × 3660 mm | USD 15.1/m² EXW | Span, load and deflection |
| Molded 50 mm | 50 × 50 mm mesh | 1220 × 3660 mm; 1220 × 4000 mm | USD 15.7/m² EXW | Span, load and deflection |
| Mini mesh | Double-layer small upper mesh | Full panels or cut pieces | Quoted by configuration | Structural identity and object-retention need |
| Covered or solid top | Molded, mini-mesh or pultruded base plus cover, or flat plate | Confirmed from the assembly drawing | Quoted by configuration | Cover construction and combined load basis |
| Pultruded I/T/WT | I25, I38, T38, T50, WT38 | Width × bearing-bar length; made to order | Quoted by configuration | Bearing direction, span and end support |
Flooring format
Open Mesh, Mini Mesh or Solid-Top GRP Flooring?
The right choice depends on drainage, what must not fall through, cleaning, support and the structural basis of the complete panel.
Swipe horizontally to view all columns.
| Selection point | Open-mesh grating | Mini-mesh grating | Covered or solid top |
|---|---|---|---|
| Walking surface | Integral grid with open square or rectangular openings | Smaller upper openings over a structural base | More continuous cover layer or solid patterned plate |
| Drainage | Water passes through the mesh | Water passes through, but smaller debris may collect | Water and debris must reach joints, edges or defined outlets |
| Object retention | Limited to the actual net opening | Improved for small items, subject to the exact mesh | Suitable where a continuous surface is the requirement |
| Structural basis | Match the molded panel and its support data | Match the full mini-mesh structure, not the top opening alone | Confirm the complete cover or plate assembly |
| Typical starting point | 25, 30, 38 or 50 mm molded panels | Double-layer mini mesh | Patterned or grit cover over a defined base, or a flat plate |
| Main caution | Openings allow tools and liquids to pass below | Small mesh does not automatically mean higher load | A cover is not automatically sealed or stronger |
Resin selection
Which Resin Suits the GRP Flooring Environment?
The environment should be defined by area. A resin family narrows the product direction but does not replace grade-specific evidence.
Swipe horizontally to view all columns.
| Service condition | Starting resin direction | What must be confirmed |
|---|---|---|
| Ordinary dry or covered interior | Isophthalic unsaturated polyester with alumina filler | The environment is outside strong chemical, elevated-temperature and specified fire criteria |
| Wet or chemical process | Vinyl ester | Medium, concentration, temperature, contact type, cleaning and grade-specific evidence |
| Fire or smoke requirement | Phenolic project review | Standard, edition, test method, acceptance limit, product tested and report |
| Strongly corrosive custom duty | Epoxy project review | Chemistry, proposed laminate, repair approach and available supporting data |
| Anti-static or other function | Separate functional grade | Conductivity or earthing requirement, test method and required order documents |
Surface and fixings
GRP Flooring Surfaces and Fixing Options
Walking surface, structural support and clips perform different jobs and need to be specified together.
Concave walking surface
A common molded surface profile with shallow channels. It may help drainage and underfoot traction, but the product's actual surface and any required slip evidence must be confirmed.

Grit walking surface
Grit can be considered for wet, oily or contaminated routes. It may retain debris, so cleaning and surface retention are selected together.
Covered or patterned solid top
A more continuous surface can retain small objects or change the walking surface. Confirm the base, cover, joints, drainage and combined load basis.

M and C clips
M and L clips restrain flooring panels onto supports; C clips connect adjacent panels. A clip does not create support under a joint or increase the panel span.
Configuration facts
GRP Flooring Specifications and Panel Weight
These configuration facts answer the most common size and weight questions before the project layout is reviewed.
Request a Project Quote| Specification | Value |
|---|---|
| Core molded thickness | 13–63 mm GRP flooring commonly starts with 25, 30 or 38 mm panels; the actual structure and duty must match the specified configuration. |
| Published flooring rows | 25, 30, 38 and 50 mm The panel list and base prices on this page cover the named molded configurations only. |
| Molded mesh examples | 19 × 19, 38 × 38, 40 × 40 and 50 × 50 mm Not every mesh is available at every thickness. Pitch is center to center. |
| Standard panel sizes | 915 × 3050; 1000 × 4000; 1220 × 3660; 1220 × 4000 mm Availability differs by configuration; full panels and factory-cut pieces are quoted from the drawing. |
| Reference mass | 12.5 kg/m² at 25 mm; 16.5 at 30 mm; 19.5 at 38 mm; 21.5 at 50 mm Factory-schedule mass for the listed 38 × 38 or 50 × 50 configurations. Confirm the finished resin, surface and assembly. |
| Pultruded series | I25, I38, T38, T50 and WT38 Select the profile, pitch, resin, bearing direction and finished panel dimensions together. |
| Surfaces | Concave, grit, inlaid grit, milled top, covered, mini mesh and anti-static formats Availability and evidence are confirmed with the selected product. |
| Fixings | M, L and C clips in galvanized or stainless steel Match the clip to panel height, bar, support and exposure. |
| Fabrication | Factory cutting, openings, edge sealing and piece marking Every opening and cut edge is included on the approved piece list. |
| Sample | Standard 3 × 3 cell sample The standard sample is free; freight is paid by the customer. Custom samples are quoted. |
Applications
Where GRP Flooring Is Used
Factory platforms, service voids, wet process areas, roofs and marine access each impose different requirements.

Factory platforms and mezzanine floors
Use open-mesh GRP flooring where the structure benefits from a non-corroding, lighter walking surface. Confirm the support centres, equipment loads, openings and edge termination first.
Send the platform plan, beam spacing, access width, openings, load case and environment.
Service risers and access voids
Plan panels, pipe and cable openings, edge support and lift-out sections on one drawing. A pipe opening is reviewed by position and by the bars it interrupts, not only by its diameter.
Provide the shaft plan, every service position, opening sizes, support edges and removable areas.

Wastewater and chemical process areas
Wet, washed and chemical areas need the resin, fixing material, surface and cleaning method selected together. Vinyl ester is a common direction where corrosion governs, not a certificate for every duty.
State the chemical, concentration, temperature, splash or immersion, cleaning and required evidence.

Roof and solar access flooring
A GRP maintenance surface can protect the roof membrane and provide a designated route. Roof support, wind uplift, falls, cable clearance and maintenance access are separate project decisions.
Send the roof plan, rail spacing, fixings, route width and access constraints.

Coastal and marine access flooring
Salt, permanent moisture and marine documents can change the resin and fixing material. The supporting frame and vessel or platform integration remain part of the project.
Provide the marine exposure, required documents, support arrangement and fixing environment.
GRP flooring performance is decided by the support and load case, not by the flooring name alone. The sections below explain the checks that matter after the product type, panel size and top surface have been shortlisted.
How Load and Deflection Govern GRP Flooring
A GRP panel does not have one capacity that can be quoted from thickness alone. The review needs:
- the panel construction, bar geometry and mesh;
- the supported edges and bearing width;
- the clear span and continuity over supports;
- the load type, value and contact area;
- the project deflection limit;
- openings, sustained load, temperature and chemical exposure.
For two specific 38 mm molded structures, we hold adopted reference data from a published table:
| Source span | 6 × 38 mm bars at 38 mm pitch | 6 × 38 mm bars at 19 mm pitch |
|---|---|---|
| 600 mm | 15 kPa, 2.4 mm deflection | 15 kPa, 2.4 mm deflection |
| 900 mm | 5.0 kPa, 3.8 mm deflection | 7.5 kPa, 4.7 mm deflection |
| 1200 mm | 2.5 kPa, 5.9 mm deflection | 2.5 kPa, 4.8 mm deflection |
The load is an additional uniformly distributed load excluding the panel’s own mass. The source uses a single-span basis and a safety factor of 5. It labels the dimension as span, so the definition still has to match the drawing.
At 1200 mm, the 38 mm pitch structure shows 5.9 mm deflection under 2.5 kPa. If the project limit is 5 mm, that row does not pass despite showing a load value. This is the clearest reason to check deflection and not sell a GRP floor on thickness alone.
GRP Flooring Versus Steel Flooring
GRP can be a better fit when corrosion, wetting, chemical exposure, electrical conductivity and panel weight are the main problems.
Steel can remain the better choice when:
- forklifts or heavy wheeled equipment govern;
- severe impact or high temperature is expected;
- structural fire integrity is required;
- the existing steel support and floor are economical to maintain;
- the required GRP evidence does not cover the actual duty.
Compare the same clear span, load, deflection limit, support frame, fixings and delivery scope. A lighter GRP panel may reduce the support and installation load, but the complete project cost still includes the frame, clips, cutting and installation.
How Is GRP Flooring Installed?
- Check the delivered piece marks, panel sizes, openings, surface and quantities against the drawing and packing list.
- Measure the supports, clear spans, bearing surfaces and level before cutting or fixing.
- Dry-lay the flooring and confirm panel orientation, joints, openings and fixing access.
- Cut and drill from the approved piece list and seal the included cut faces.
- Fit M and L hold-down clips to the supports without crushing the bars.
- Fit C connectors at panel joints where specified.
- Inspect rocking, joint steps, missing clips, edge sealing and opening support before handover.
The GRP flooring installation guide explains the site sequence. A complete support frame, guardrail or structural approval is outside the default flooring supply unless separately included.
Standards and Documentation
UK projects may reference BS 4592-6 for molded GRP industrial flooring and stair treads, while machinery access can bring EN ISO 14122 into scope. Those documents describe different product or access requirements. They do not transfer automatically to a pultruded panel, solid-top assembly or complete floor system.
Our published sample report HZTC/BG-24051102 records material and load results for submitted samples at a stated 600 mm span. It does not name every flooring thickness, mesh and resin combination. The report is read with its sample scope, while the order certificate of conformity follows the agreed configuration.
Read the GRP flooring standards guide before converting a project standard into a supplier claim.
Our Factory View
The most useful difference between suppliers is not another generic list of GRP benefits. It is whether the supplier can carry the same flooring decision through the whole order:
- compare molded and pultruded construction against the real support layout;
- identify the exact panel and resin;
- turn the drawing into a checked piece list;
- cut, drill and seal the included pieces;
- mark each piece against the installation layout;
- check and package the same approved pieces;
- state which reports apply and which approvals remain outside.
For a directional floor where the beam layout points toward pultruded construction, use the pultruded FRP grating selection guide before fixing the I, T or WT series and panel schedule.
That is the process behind our quotation. It also explains why we ask for the support plan and finished-piece layout before treating one square-metre price as a complete flooring comparison.
What Is Included in a GRP Flooring Quote?
A clear quotation separates:
- grating panels and factory-cut pieces;
- openings and edge treatment included in the order;
- M, L and C clips or other agreed fixing components;
- packing and shipping;
- the certificate, dimensional record or report available for the order;
- support frames, installation, complete raised-access systems, sealing, fire stopping and structural approval only if separately included.
This distinction matters in a market where some suppliers sell a floor panel, some fabricate a complete access system and some sell a thin overlay sheet. Those are not interchangeable offers.
Written and reviewed by the Dengtai Industry team using its published molded and pultruded grating schedules, real factory photographs and technical documentation. Updated 21 October 2026. Floor loads, supports, installation and system approvals remain subject to the project documents.
Before quotation
Project Information for a GRP Flooring Quote
A useful enquiry connects the floor plan, support, loads, openings, environment and supply scope.
- Flooring layout — Plan showing the floor boundary, walkable areas, support lines, changes of level, edges, openings and all finished pieces.
- Support and span — Beam or frame positions, clear spans, bearing widths, supported edges and the condition of the existing structure.
- Loads — Pedestrian, maintenance, equipment-foot, trolley or other loads with values, contact areas and positions, plus the project deflection limit.
- Environment — Indoor or outdoor location, chemicals, concentration, temperature, moisture, salt, cleaning and any fire or electrical criteria.
- Surface and drainage — Wet, oily or dirty foot traffic, required slip documentation, expected debris and how the surface will be cleaned.
- Openings and access — Pipe, duct and cable positions, lift-out sections, inspection access and the available handling space.
- Fixing and support material — Support section, fixing access, galvanized or stainless preference and any required isolation from the support material.
- Documents — The standard, test method, certificate, dimensional record or project approval required and when it must be issued.
Factory workflow
From GRP Flooring Drawing to Packed Panels
One approved layout is carried through panel production, cut pieces, piece marks, inspection and packing.
Check the layout, support arrangement, loads, environment and whether the request covers grating panels or a complete system.
Shortlist open mesh, mini mesh, covered/solid top, pultruded or riser construction from the project conditions.
Freeze panel dimensions, bearing direction, supports, openings, edge treatment, tolerances, piece marks and drawing revision.
Manufacture the molded sheet or pultruded bearing-bar assembly to the agreed configuration.
Form the approved finished pieces and treat the cut and drilled faces included in the order.
Check finished dimensions, appearance, openings, edge treatment and piece identification against the cut list.
Pack to the transport method and provide the agreed certificate, dimensional record, packing list or identified sample report.
Price basis
GRP Flooring Prices and Supply Scope
Start with the published molded panel base, then add the selected resin, structure, fabrication, fixings, packing and delivery.
Molded panel reference price
The plain molded base is USD 10.5/m² for 25 mm, USD 12.0/m² for 30 mm, USD 15.1/m² for 38 mm and USD 15.7/m² for 50 mm EXW. The listed rows use an economical isophthalic polyester with alumina filler for ordinary environments.
Flooring project additions
Mini mesh, covered or pultruded construction, vinyl ester or phenolic resin, custom color, cutting, service openings, edge sealing, clips, identification, packing and freight are quoted from the project scope.
Commercial terms
Our usual terms are 50% advance and the balance before dispatch. Production is typically 15–30 calendar days after the deposit; transit is additional. We usually quote FOB with the port and included costs named.
We quote the grating, fabrication and accessories as the supplied scope and identify any support, installation, sealing or complete raised-floor system that remains outside it.
Factory evidence
What Our GRP Flooring Supply Can Verify
The useful evidence is the specific panel, the approved cut list, the test scope and the responsible supplier for each part of the system.

The factory controls the panel and fabrication route
Molded and pultruded construction, cutting, edge treatment, piece marks and packing can be coordinated by the same factory team against one approved drawing.
The open-mesh product is visible
The product can be checked for grid geometry, finish and piece identification before packing. A sample helps inspect the surface but does not establish full-panel load capacity.
The report is not expanded beyond its scope
Report HZTC/BG-24051102 records material and load results for submitted samples at a 600 mm test span. It does not identify every GRP flooring thickness, mesh and resin combination.
Read the factory test reportStandards and approvals stay tied to the product
BS 4592-6, EN ISO 14122 and other project documents have different scopes. A named standard or report is checked against the supplied product rather than added as a badge.
Review GRP flooring standards and document scopeProject inquiry
Request GRP Flooring Pricing
Send the floor plan you have. The quotation can separate supplied GRP flooring from supports, installation and complete-system scope.
- The quotation separates GRP flooring from supports and complete systems
- Open mesh, mini mesh, solid top and pultruded directions can be compared
- Attach a plan or sketch; unknown values can be marked for review
GRP Flooring Questions
What is GRP flooring?
Is GRP flooring the same as GRP grating?
What is the standard size of GRP flooring panels?
What is the weight of a 38 mm GRP flooring panel?
Should I choose open mesh, mini mesh or solid top?
Is GRP better than steel?
How much load can GRP flooring carry?
What is the maximum span of GRP floor grating?
Is GRP flooring anti-slip?
Can GRP flooring be cut around pipes and used in service risers?
How much does GRP flooring cost?
Does GRP flooring need a steel support frame?
Do you supply complete raised-access flooring or 4 mm anti-slip sheets?
This content was prepared and reviewed by Dengtai Industry’s technical and production team using the project conditions, available product data and applicable documents. Limits that require design, testing or approval are identified in the content. Content last checked: