Covered grating dimensions
Covered Grating Thickness: Base, Cover and Total Height
“Covered FRP grating thickness” can mean the grating depth, the cover plate, the interface between them, or the complete finished height. If a quotation or drawing does not say which one it means, two products that look equal on paper can fail to fit the same frame.
Prepared by
Dengtai Industry
Published
·
Reviewed

A physical sample helps only when the drawing states the same measurement points and datums. Photo: Dengtai Industry.
Dimension chain
What “Covered Grating Thickness” Must Define
Six dimensions and two datums are more useful than one unexplained number.
- Base depth
- The structural depth of the moulded or pultruded grating base, measured from its underside to the upper surface that receives the cover. For pultruded grating it should be tied to the actual bearing-bar section and assembly.
- Interface thickness
- The adhesive, interlayer, recess or mechanical fixing zone between the base and cover. It may be small, but it belongs in the dimension chain and can affect the total height and load transfer.
- Cover thickness
- The thickness of the continuous plate or cover layer itself. This must not be confused with the grating depth underneath it.
- Pattern height
- The local height added by a raised chequer, diamond, rib or other texture above the main cover surface. It can affect the highest point even when it is not part of the structural plate thickness.
- Overall height
- The finished vertical dimension between two stated datums, normally the base underside and the highest agreed walking surface. The drawing must identify whether the top datum is the plain cover or the peak of the raised pattern.
- Installed height
- The height relationship after the piece is placed in its frame or recess. It can include bearings, gaskets, lifting hardware, levelling shims and the surrounding finished floor.
Interpretation check
Read a Thickness Figure Before Comparing Products
The same number can describe a base, a plate, a stack or an available recess.
Swipe horizontally to view all columns.
| Figure on a drawing or quote | What it can mean | Ask this before approval |
|---|---|---|
| 18 mm grating | An open grate depth, often without a cover | Is a cover included, and is 18 mm the base or the finished assembly? |
| 25 mm covered grating | Sometimes the structural base only | Does the 25 mm stop at the top of the base or the top of the cover? |
| 3 mm cover | Nominal plate thickness | Is the raised pattern additional, and at which points is the plate measured? |
| 30 mm total | Base plus interface plus cover | Is the top datum the flat cover or the highest raised point? |
| 32 mm recess | Available frame depth or required finished height | What tolerance, bearing and lifting allowance apply inside it? |
| 1/8 in plate | 3.175 mm exactly when converted | Does the supplier manufacture 3 mm, 3.2 mm, true 1/8 in, or a nominal equivalent? |
| 1-1/2 in grating | 38.1 mm exactly when converted | Is the actual product offered as 38 mm, 38.1 mm, or another nominal row? |
Drawing workflow
How to Specify Covered Grating Thickness
Build the section first, then carry the same names into the quotation and inspection.
Show the support, base underside, top of base, interface, underside of cover, plain cover surface and raised pattern.
Use base depth, interface, cover thickness, pattern height and overall height as separate fields.
State the bottom and top reference planes, including whether the top is the pattern peak or the main cover surface.
Show the frame, bearing, recess, gasket, lifting detail and adjacent finished floor where clearance matters.
State where, how and with what instrument the dimensions are checked; do not use a nominal size as a tolerance.
The final quote should use the same layer names and datums as the drawing, not a single unexplained thickness.
Measure the physical sample and record deviations before production; visually similar samples can still differ.
Why “Covered Grating Thickness” Is Ambiguous
In an open panel, a single depth usually identifies the structural product family. Covered grating adds another layer and several new interfaces. A supplier may use the same short phrase for any of these:
- the depth of the grating base;
- the thickness of the cover plate;
- the sum of base and cover without the interface;
- the overall height to the plain cover;
- the maximum height including the raised pattern;
- the maximum stack that fits the frame.
Searchers often use covered FRP grating thickness, covered grating total thickness, fiberglass covered grating thickness and chequered plate grating thickness as if they were one field. They are not interchangeable. When comparing offers, the first task is to identify the datum and what is included.
This page focuses on dimensional definition. The broader product construction is covered in the covered FRP grating guide. The distinct question of whether you are buying a cover assembly or a standalone patterned plate is explained in Covered Grating vs FRP Chequered Plate.
Build the Dimension Chain From the Bottom Datum

The sequence should follow the physical stack:
- Frame bearing datum. The surface on which the grating base sits.
- Base underside datum. Usually the underside of the grating, which may be separated from the frame by a gasket, spacer or seating detail.
- Top of base datum. The surface that receives the cover or interface.
- Interface. The bond, interlayer, recess or mechanical fixing zone.
- Underside of cover. The bottom face of the continuous plate or cover.
- Plain cover surface. The main top face before raised texture is considered.
- Pattern peak. The highest point of the raised chequer or other texture, if present.
A claim such as “30 mm covered grating” is still incomplete after this list. It could mean that the base is 30 mm and the cover is additional. It could mean that the complete assembly reaches 30 mm. It could also refer to a 30 mm recess that the project has available.
Use Named Datums on Every Drawing
The two most common mistakes are comparing measurements taken from different planes and allowing the same number to migrate between the quotation, drawing and inspection record.
Bottom datum A
This is normally the supporting face of the base underside. If a gasket, levelling pad or frame seat changes the installed height, draw it separately. Do not assume that a bare sample measured on a table will sit exactly the same way in a gasket-lined recess.
Top datum B
This can be:
- the plain cover surface;
- the maximum peak of the raised pattern;
- the top surface after trim or edge banding;
- the installed top level relative to adjacent paving.
Choose one datum for the overall-height dimension and label it. If both plain-cover and pattern-peak levels matter, dimension both.
For a removable cover, also record the installed height. A lifting handle, recessed finger hole, gasket or proud edge can change the clearance even when the panel itself is correct.
Separate Plate Thickness From Pattern Height
A raised pattern may be formed during moulding. The local peak is not necessarily the structural thickness of the plate. Conversely, a product described by its pattern peak may have a thinner plate body than expected.
The drawing should therefore distinguish:
| Field | What it describes | Typical inspection question |
|---|---|---|
| Plate body thickness | The main continuous material below the texture | Is this a nominal or measured value? |
| Pattern height | Local projection above the main plate surface | At which points is the height checked? |
| Pattern pitch | Distance between repeating pattern features | Is the pattern direction specified? |
| Overall top level | Highest finished surface at defined points | Which datum defines the walkway level? |
| Flatness or bow | Departure of the piece from the intended plane | Is it measured before or after fixing? |
Raised texture can be useful for appearance and contact, but a texture name alone does not establish slip resistance, load capacity or thickness. Those are separate claims with separate evidence.
Understand Metric and Imperial Descriptions
Imperial catalogue values are often shortened in metric descriptions. The exact conversion of 1.5 inches is 38.1 millimetres, but a product may be offered as a 38 mm nominal row. The exact conversion of one-eighth inch is 3.175 millimetres, while a drawing might call for 3.2 mm or a nominal 3 mm plate.
The practical rule is:
- Keep the project’s governing units.
- Put exact conversions in parentheses only as information.
- State whether the product requirement is exact or nominal.
- Confirm the manufactured size and tolerance in the approved drawing.
Do not combine an imperial depth from one supplier with a metric cover thickness from another and assume the stack will meet the frame. The complete section must be checked together.
Make the Thickness Schedule Match the Construction
A covered assembly can use a moulded, mini-mesh or pultruded base. Each base family has its own dimensions and structural description. The same nominal depth does not make two products equivalent.
For moulded grating, the depth, bar pitch and panel grid belong together. For mini-mesh, the upper and lower mesh also belong to the description. For pultruded grating, the bearing-bar section and direction are part of the base definition.
The cover then adds:
- plate format and thickness;
- pattern type and orientation;
- interface or fixing method;
- edge treatment through the cover;
- joints between finished pieces;
- drainage and lifting details.
The FRP sizes and definitions guide explains why pitch, clear opening, panel size and depth are separate fields. That logic applies here as well: the more layers in the finished product, the more precise the field names must be.
Consider the Installed Frame, Not Just the Panel
The panel can match a thickness schedule and still fail installation because the frame has a different bearing or recess condition.
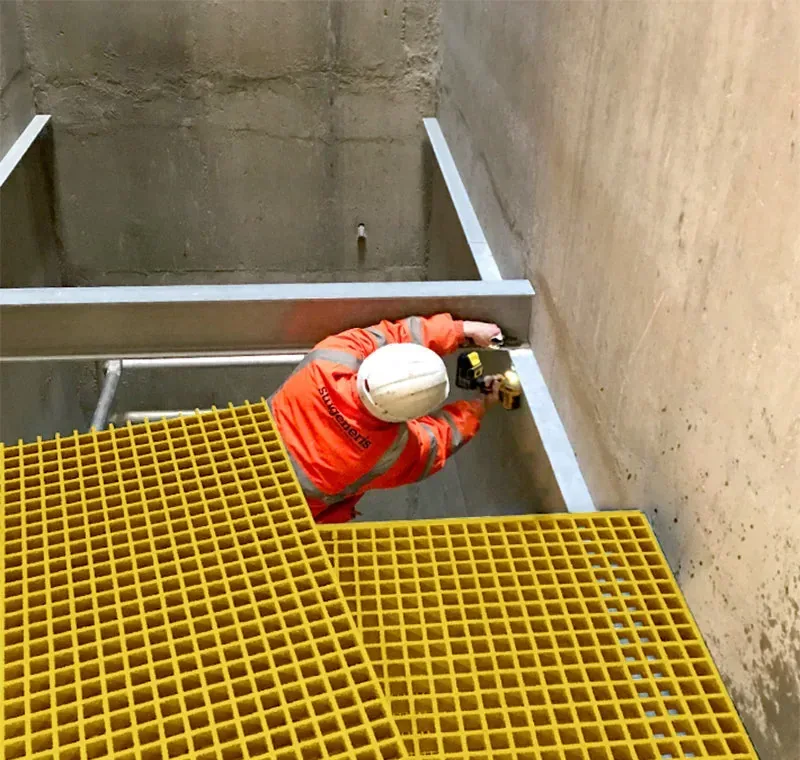
Check:
- the clear recess depth;
- the bearing width on each supported edge;
- whether the panel sits directly on the frame or on a gasket or spacer;
- the panel-to-panel gap;
- movement and removal clearance;
- lifting handles or finger holes;
- the threshold or ramp at the perimeter;
- the required top level relative to paving or a concrete floor.
A panel that stands 3 mm proud in a pedestrian route may need a transition detail. A cover that sits flush but has no lifting access may not be maintainable. Both are dimensional and functional issues, not merely finish details.
Specify the Correct Load-Related Thickness
People often ask for a thicker cover when a panel feels weak. Thickness can affect stiffness, but it is only one part of the structural system.
The covered grating load capacity guide explains the complete evidence required. In dimensional terms, record:
- the supported span and which edges bear;
- the base depth and structural row;
- the cover thickness and construction;
- the cover-to-base connection;
- the load position and contact area;
- the permitted deflection;
- the test or calculation basis.
A complete dimension schedule without a support layout cannot establish capacity. A load table without a matching section cannot establish fit. The two records are needed together.
How Our Factory Approaches a Covered Grating Height
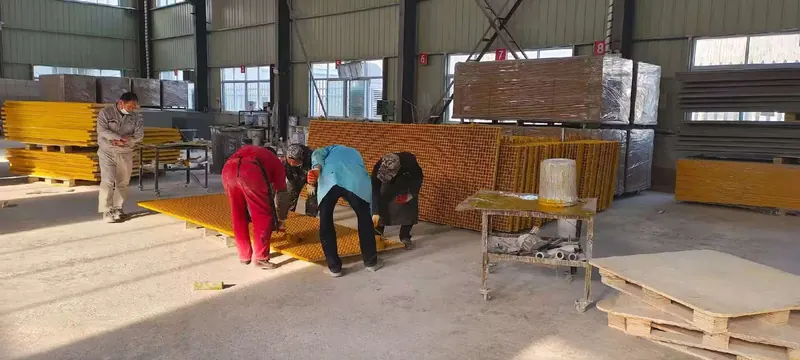
Our factory works with patterned flat and grit flat cover formats and can review them over moulded, mini-mesh or pultruded grating bases. Covered configurations are quoted from the order drawing rather than from one stock total height.
That approach matters because each combination can produce a different finished stack. We also avoid adding an assumed interface thickness to a nominal base depth and presenting the result as a guaranteed installed height. Instead, the drawing should identify the actual base, cover and connection and then dimension the finished assembly.
Where the factory will cut, drill, finish or pack a complete piece, those operations belong to the same schedule. Cutting through a covered assembly creates an edge through two or more layers. Cutting and sealing explains why the cut edge must be defined, and the quality and documentation guide explains how the approved configuration connects to the order record.
Use One Sheet for the Drawing, Quote and Inspection
The most reliable method is to put the dimensions on one controlled field sheet and reuse the exact field names in every document.
Minimum field sheet
| Field | Example format |
|---|---|
| Product construction | Covered grating, patterned top, specified base |
| Base structure | Moulded / mini-mesh / pultruded + exact row |
| Base depth | Nominal value + tolerance basis |
| Interface | Bond / interlayer / mechanical detail + thickness |
| Cover thickness | Nominal value + measuring area |
| Pattern | Type, direction and measured height |
| Overall height | Dimension from datum A to datum B |
| Installed height | Top level relative to frame or paving |
| Finished pieces | Mark, size, quantity and orientation |
| Joints and edges | Gap, trim, seal and edge treatment |
| Openings and lifting | Coordinates, size, reinforcement and hardware |
| Load and support | Drawing reference and required deflection |
| Inspection | Points, method, units and record |
The exact document title or numbering method can follow the project. The important point is that every field has one meaning and one source of truth.
Check a Sample Against the Same Datums
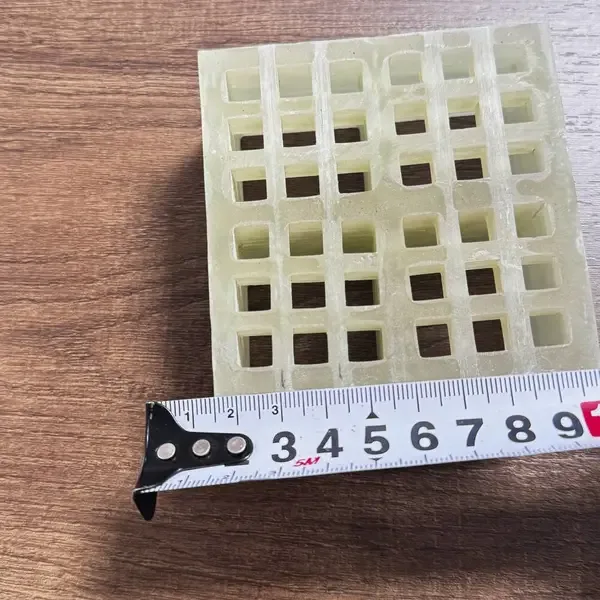
A physical sample is useful when it is checked against the same section schedule as the order:
- Mark several measurement locations, including near the edge and centre.
- Record base depth where accessible.
- Record cover thickness at defined flat points.
- Measure overall height from the stated bottom datum to the stated top datum.
- Measure pattern height separately where required.
- Record whether the sample has a trim, seal or edge finish.
- Photograph the measuring points with the instrument visible.
A sample without a section drawing can answer a colour or surface question but not the dimensional question. A measurement without a datum is difficult to reproduce.
What to Change When the Frame Does Not Fit
Sometimes the correct answer is not “make the cover thicker or thinner.” The design may need to change in a different layer.
| Constraint | First review | Possible change |
|---|---|---|
| Overall stack too high | Reconfirm base, interface, cover and pattern datums | Change base row, fit the cover differently or modify the frame recess |
| Overall stack too low | Check bearing and transition requirement | Change the base or frame seat rather than adding an unexplained spacer |
| Too little headroom for lifting | Review handling method | Recessed lifting points, smaller removable pieces or another access strategy |
| Cover looks weak | Review support, connection and load case | Change the complete assembly or support arrangement, not thickness alone |
| Panel stands proud | Check installed top level and edge transition | Adjust recess, edge frame or transition detail |
| Pattern catches debris | Review pattern, direction and cleaning | Change surface direction or compare another cover format |
| Cut edge too deep for recess | Recheck frame bearing and cut position | Revise finished size, edge treatment or support detail |
These decisions are easier before production. A finished piece that is visually correct but dimensionally incompatible creates rework or a site improvisation.
Check Assembly Mass, Lifting and Removal Before Finalising the Stack
Thickness and mass are different fields, but they have to be reviewed together. A thicker base, a solid cover and an adhesive or fixing interface can all add weight. The finished panel may then require different lifting access, fixing hardware or piece sizes even though its outside dimensions are unchanged.
Ask for these figures separately:
- Base mass per square metre. Use the exact grating row rather than interpolation from a generic depth.
- Cover mass per square metre. Record whether it includes the pattern, grit, backing and interface.
- Finished assembly mass. Tie it to the drawing revision, not only to a catalogue photograph.
- Individual piece mass. A large removable cover may need two people or lifting equipment.
- Handling method. State whether the cover can be separated from the base, where hands or lifting hardware engage, and how the piece is stored during maintenance.
Mass does not establish strength. A cover that makes a piece heavier can also make removal more difficult and increase the load on the support frame. Use the published FRP weight calculations for the base, then request the cover and interface contribution for the actual assembly. If the piece is intended to be removed frequently, make the handling limit part of the design brief rather than a site instruction added after delivery.
A Practical RFQ Example
A useful requirement can be written without knowing the final product:
“We have a steel access frame with a 36 mm maximum recess and 30 mm clear bearing on all four edges. The top must finish flush with the surrounding paving. We need a covered FRP panel with a raised patterned top over a moulded base. State base depth, interface, cover thickness, overall height and the top measuring datum. The panel must be removable and will be walked on by two maintenance staff. Send the drawing and load basis.”
This lets the supplier compare a complete concept against the frame instead of returning a single “36 mm covered grating” price that hides the actual assembly.
Final Check Before Approving the Drawing
Before approving a covered grating drawing, confirm all six statements are true:
- The drawing identifies the base and cover as separate construction fields.
- No dimension called “thickness” has an unexplained start or end.
- The overall height uses named bottom and top datums.
- The frame, recess, joint and lifting clearances are on the same section.
- The finished-piece mass and handling method fit the available access and lifting arrangement.
- The quotation and inspection record use the same field names and values.
If any item is missing, the drawing is not yet a production specification. It is a product description waiting for a dangerous assumption.
Schedule fields
Covered Grating Thickness and Fit Fields
Use these fields on the drawing, quotation and sample record.
Request a Project Quote| Specification | Value |
|---|---|
| Open grating base | Product type and base depth State moulded, mini-mesh or pultruded; include the exact row, section, pitch and bearing direction where known. |
| Base top surface | Datum or reference plane Identify the point from which the cover stack begins. |
| Interface | Adhesive, interlayer, recess or fixing zone Describe the method and include its nominal thickness where it affects the finished height. |
| Cover | One-piece plate or cover layer State material format, nominal thickness and the area where the thickness is measured. |
| Raised pattern | Height above the plain cover surface Record whether the pattern is part of the plate and which point defines the maximum height. |
| Overall height | Bottom datum to stated top datum The value is incomplete unless both datums are written on the section. |
| Installed fit | Frame, recess, bearing and clearance Include panels that are removable, seated on gaskets, fitted with lifting hardware or adjacent to paving. |
| Tolerance | Allowed deviation and inspection method Separate dimensional tolerance from surface flatness, pattern height and panel bow. |
Request a dimensional review
Send the Frame Section and Available Height
We can identify the candidate stack only after the datums and clearances are visible.
- Molded and pultruded grating produced in house
- Full panels or factory cut-to-size pieces
- No fixed minimum order quantity
Covered FRP Grating Thickness Questions
What is the thickness of covered FRP grating?
Does covered grating thickness include the raised chequered pattern?
Can I add the cover thickness to the grating depth?
Is 1-1/2 inch the same as 38 mm?
How should I check a covered grating sample?
Is a thicker cover always stronger?
This content was prepared and reviewed by Dengtai Industry’s technical and production team using the project conditions, available product data and applicable documents. Limits that require design, testing or approval are identified in the content. Content last checked: