Covered grating receiving inspection
Receiving Covered FRP Grating: Check the Assembly, Not the Top Alone
Inspect the delivered product before it enters storage: order identity, base and cover, interface, overall height, finished size, openings, edges, fixings, packing, surface, transit condition and the documents tied to the actual configuration.
Prepared by
Dengtai Industry
Published
·
Reviewed

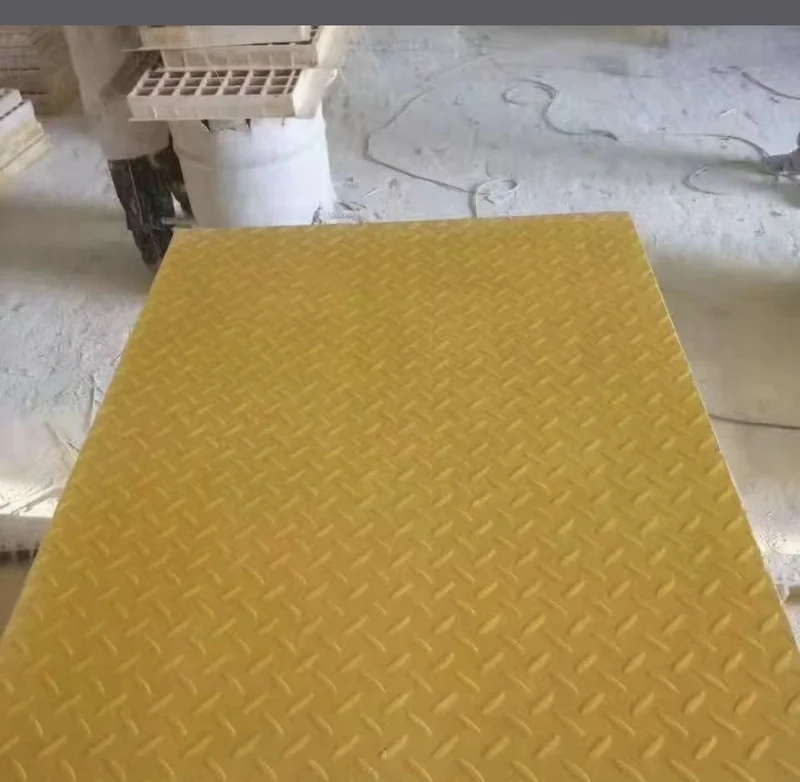
Record packaging, marks and visible transit damage before the consignment is broken up. Photo: Dengtai Industry.
Receiving terms
Identity, Condition and Evidence Are Separate Checks
A product can match the order and still need a hold; it can also look correct and be the wrong revision.
- Receiving inspection
- The checks made when a consignment arrives, before storage, fabrication or installation, to compare the delivered item and documents with the order.
- Product identity
- The link between package, piece mark, purchase order, base row, cover format and drawing revision.
- Assembly consistency
- Evidence that the cover, interface and base belong to one specified assembly and that dimensions, orientation and fixing details agree.
- Transit damage
- New damage observed after dispatch, such as crushed packing, chipped edges, cracked pieces, staining or loose bundles. Record it separately from manufacturing observations.
- Hold
- A controlled status for a piece that cannot yet be accepted or rejected because identity, configuration, damage or documents need review.
- Acceptance criterion
- The stated requirement against which a measurement or visible condition is judged. Without one, record the observation and request a disposition.
Receiving matrix
What to Inspect on Covered Grating
Check the complete delivered item, not only the visible top.
Swipe horizontally to view all columns.
| Inspection area | Check | Release risk if missed |
|---|---|---|
| Identity | PO, piece mark, drawing revision, base row and cover reference | Similar panels enter the wrong location or revision |
| Quantity | Panels, finished pieces, clips and hardware against the packing list | A shortage is discovered after installation begins |
| Dimensions | Finished size, overall height, openings and orientation | The assembly does not fit its frame or adjacent pieces |
| Base and cover | Type, structure, texture and colour against the approved configuration | A different product row or surface is accepted |
| Interface | Visible bond or fixing continuity, edge condition and separation | A cover issue is hidden until lifting or service |
| Edges and openings | Cut quality, sealing, trim, interrupted bars and support | Moisture entry, handling damage or missing support |
| Fixings | Type, material, quantity, hardware and positions | Loose, incompatible or incomplete fixing package |
| Documents | Drawing, packing list, certificate, inspection record or report scope | The file does not match the product received |
Release logic
When a Covered Grating Item Can Be Released
Acceptance needs identity, physical conformity and applicable evidence together.
Specify this if…
- The purchase order, drawing revision and piece marks are available at receiving.
- The inspection method, sample and acceptance criteria were agreed before shipment.
- The consignment includes base, cover, interface and fixing references.
- The package can be inspected before pieces are mixed into stores.
- Any damage can be photographed while packing and labels remain visible.
- The document package is tied to the actual configuration and batch.
Look elsewhere if…
- The physical item is being accepted from the invoice alone.
- The only comparison is a top-surface photograph.
- Dimensions are judged from a picture without scale or datum.
- Missing or damaged items are moved into installation stock before recording.
- A sample report is assumed to certify every covered assembly.
- No one is named to place an item on hold or release it.
Inspect the Consignment Before It Enters Storage
The best receiving check happens while packaging, marks and damaged areas are still visible. Once pieces are unpacked, mixed with other panels or moved into installation, the route back to a shipment becomes less clear.
Begin with:
- package condition;
- shipping marks and bundle labels;
- purchase order and packing list;
- piece marks;
- visible impact or water damage.
Record the date, person receiving, package identifier and photographs before opening or moving the item.

Agree the Lot and Sampling Basis Before Delivery
Receiving records are easier to defend when the project defines what constitutes a lot, which pieces are checked individually and which observations may be sampled. There is no universal sample size that applies to every covered-grating order. The plan should identify:
- the quantity and piece marks represented by one inspection lot;
- dimensions or features that require every-piece checking;
- the sample quantity and selection method for repeat checks;
- the acceptance criterion for each check;
- who may place an item on hold or release it;
- whether third-party or buyer witness inspection is required.
For a small order of unique finished pieces, checking every piece may be practical. For a larger repeat run, the agreed sample still has to represent the pieces being released, and any failed sample opens the disposition question rather than being averaged away.
Record the inspection plan revision with the result. A report that lists numbers without saying what was sampled, against which criterion and by whom cannot support the same decision later.
Match the Piece to the Order and Drawing
A top surface that matches the project colour is not enough. Link:
- PO and order line;
- piece mark;
- base product row;
- cover format;
- interface method;
- overall height;
- finished size;
- fixing package;
- drawing revision.
If a panel carries no mark, compare the packing schedule and configuration before it is installed. Two visually similar pieces can have different base direction, cutouts or cover thickness.
Confirming the Base and Cover
The base and cover should be inspected as one delivered assembly:
- top format and texture;
- base construction visible from below or at an edge;
- interface continuity;
- overall height;
- joints and removed bars;
- colour and surface reference;
- cover attachment where visible.
The covered thickness guide defines the section. Receiving inspection confirms the delivered section against that record; it does not invent a new dimension.
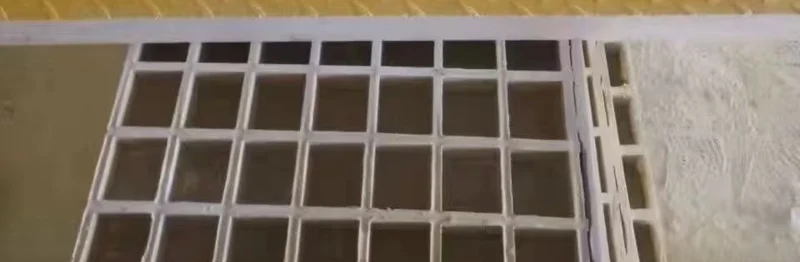
Check the Finished Geometry
Use the drawing datums and agreed method. Check:
- overall length and width;
- overall height to the stated top datum;
- opening size and position;
- panel orientation;
- cutout support and edge treatment;
- joint edge condition;
- fixing positions and quantity.
Do not substitute nominal panel size for measured finished size. Do not measure from an arbitrary edge when the drawing uses a centreline or support datum.
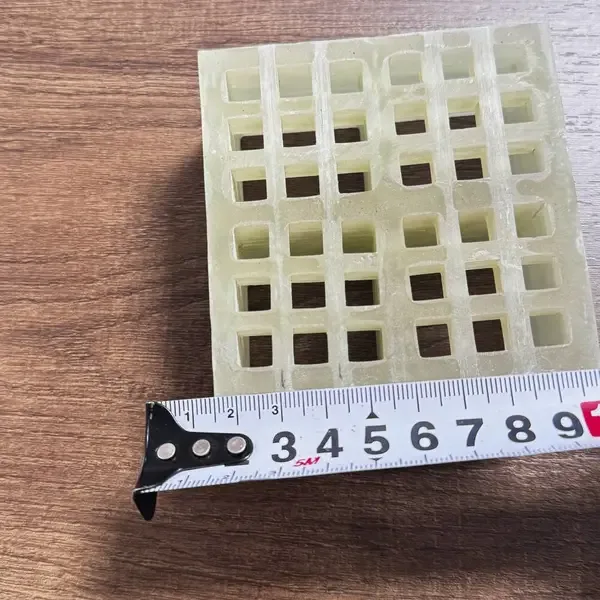
Use a Repeatable Measuring Method
The receiving method should be clear enough for another person to repeat. State:
- the measuring instrument and its condition;
- the surface or point used for each datum;
- whether measurements are taken at one point or several;
- the unit and the number of decimal places;
- how edge trim, raised pattern and interface thickness enter the overall height;
- the tolerance and where an out-of-tolerance value is escalated.
A tape reading taken across an unsupported panel can change when the panel is lifted or laid differently. Overall height can change if one person measures to the cover base and another to the top of the pattern. Use the approved datum description instead of deciding at receiving which surface seems more convenient.
Do not calculate cover thickness by subtracting an assumed base depth from a single overall-height reading. Measure the specified layers only where the drawing requires it and the method is safe and practical.
Inspect the Interface and Cut Edges
The regular factory appearance check covers surface flatness, cracks and blowholes. At receiving, add observations relevant to the finished covered assembly:
- visible cover-to-base separation;
- voids or gaps at edges;
- cover edge lifting;
- impact chipping;
- exposed or damaged cut bars;
- missing edge treatment;
- contamination or water trapped in packing.
The receiver should record the location and extent. The repair or rejection decision belongs to the responsible technical review.

Make the Surface Check Repeatable
Pattern, colour and gloss can look different under warehouse lighting, direct sun and a phone-camera white balance. State the reference and viewing condition when appearance is part of acceptance.
Check the agreed sample and delivered top in the same orientation and comparable light. Look along the surface as well as directly at it. Record the piece mark and location of any visible blister, dry patch, scratch, contamination or pattern discontinuity. Do not call a colour or gloss difference an interface failure; inspect and record the two conditions separately.
The chequered and gritted surface guide explains why the selected cover format and appearance reference belong in the approved product record.
Count the Fixings and Check Their Identity
If clips or hardware are included, check:
- clip type;
- galvanized or stainless material;
- jaw and panel use;
- bolt and nut count;
- total quantity;
- positions marked on the drawing;
- packing with the correct piece or bundle.
A fixing included in the price but missing from the delivery is still an incomplete consignment. The cutout and fixing guide shows why type, position and tool access must match the assembly.
Separate Manufacturing Observations From Transit Damage
Receiving can reveal:
- an item that does not match the order;
- a manufacturing feature that is visible at delivery;
- damage created in packing, loading, shipping or unloading.
Use neutral language until the cause is known:
| Observation | Record |
|---|---|
| Wrong size or orientation | Ordered and measured value, drawing and piece mark |
| Crack or chip | Location, length, depth where visible, and packing condition |
| Cover separation | Extent, edge location, photographs and storage condition |
| Missing clips | Expected and received quantities, package and mark |
| Surface/color concern | Reference used and lighting condition |
Avoid descriptive blame such as “supplier defect” before review. The facts support the correct responsibility decision later.
Check the Document Package Against the Delivered Item
The order may require:
- approved drawing;
- packing list;
- certificate of conformity;
- dimensional or inspection record;
- material data;
- product test report;
- third-party inspection or test.
The available independent sample report HZTC/BG-24051102 belongs to its named sample, factory and test conditions. It does not identify every covered assembly or certify every delivered panel. Additional testing is arranged case by case.
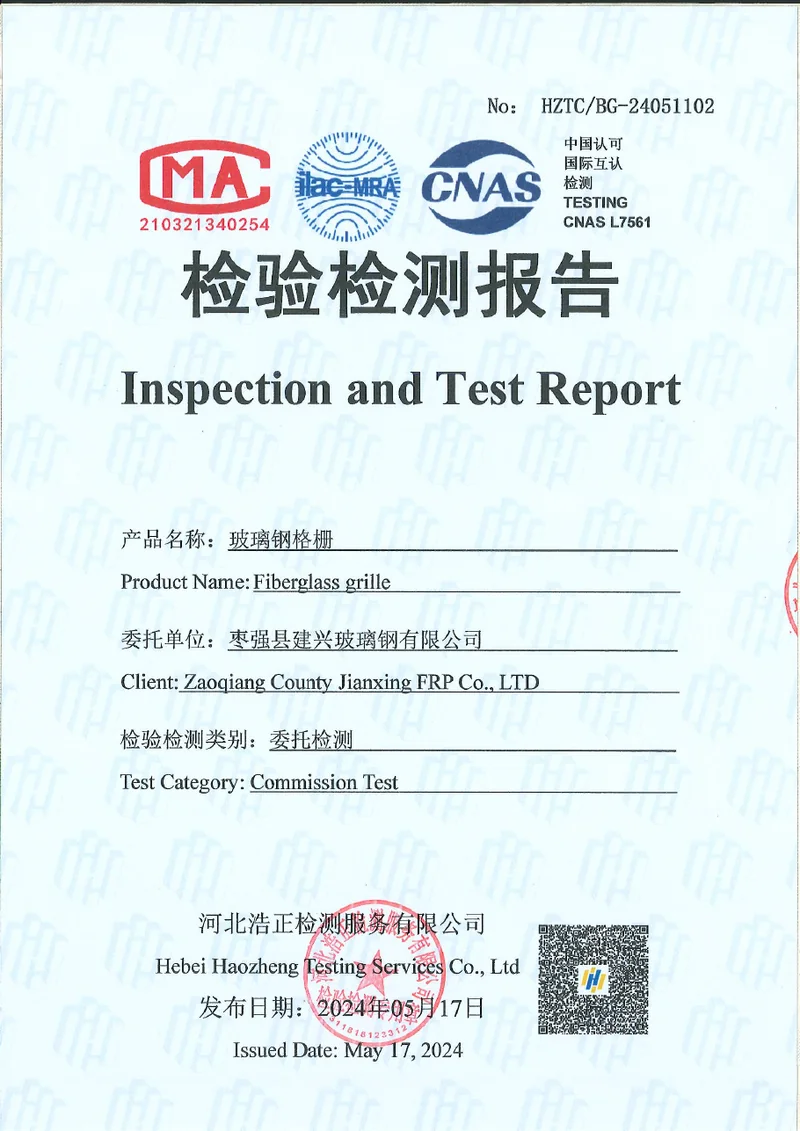
The quality and documentation guide explains the report, certificate and inspection-record boundaries.
Close a Nonconformity With a Defined Disposition
An inspection finding is not complete until the item has a disposition. Possible routes should be agreed with the responsible buyer, supplier or technical reviewer:
- accept against the stated criterion;
- hold pending information;
- segregate for sort or re-inspection;
- return or replace;
- carry out an approved repair with a stated method and re-check.
Do not mix a held piece back into installation stock because production is waiting. Photograph the piece and package mark, preserve the measurement record and state the quantity affected. The replacement or repair scope should identify whether labels, documents and the packing list also need revision.
Receiving personnel can identify and record the condition. They should not invent a structural repair, change a load assumption or issue performance approval outside the agreed responsibility.
Use a Controlled Release Decision
Each piece or bundle should end in one of three states:
- Accept: identity, dimensions, condition and documents meet the agreed receiving criteria.
- Hold: the item cannot be released because information, damage disposition or a document is pending.
- Report: the item is visibly wrong or damaged and requires a formal nonconformity route.
Write the owner and next action. “Accepted with note” without a criterion hides a decision that may matter later.
Record and Resolve Problems
A useful issue record includes:
- order and drawing reference;
- piece or package mark;
- quantity affected;
- photographs before unpacking;
- measurements and units;
- description of the observation;
- storage condition;
- controlled status;
- responsible contact;
- disposition and replacement or repair scope.
Keep held pieces separate and legible. Do not install them while the review is open.
Preserve the outer packaging, labels and unpacking photographs until the agreed receiving or carrier-claim route is closed. The applicable claim period depends on the contract and transport arrangement, so record any required deadline rather than assuming one.
Preserve the Accepted Record as a Maintenance Baseline
Receiving inspection should create the first condition record for the installed floor. Keep the accepted drawing revision, sample reference, measured values, photographs, piece marks and any deviations with the project file.
Later maintenance checks can then compare the same location and feature instead of starting from memory. A crack, loose edge, moved cover or changed joint condition becomes more useful when it can be compared with the original receiving record. The FRP grating maintenance and service-life guide explains how ongoing inspection and trend records extend that same logic.
This handoff does not turn the receiving record into a performance certificate. It is a baseline for identity, dimensions and visible condition, not proof that every future load, fire, slip or chemical requirement remains satisfied.
How Our Factory Supports Receiving
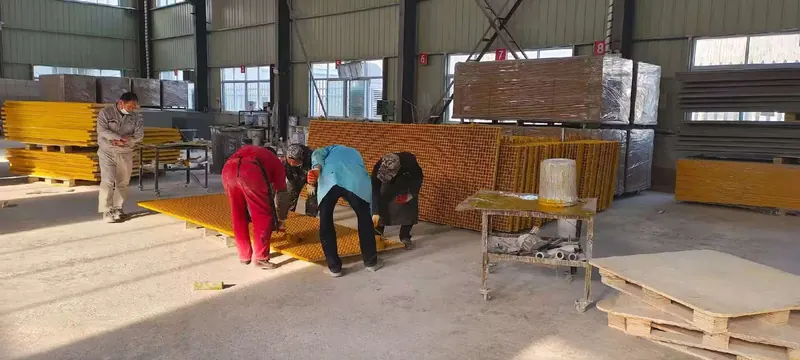
Our factory can include the agreed drawing, certificate, dimensional record and applicable reports in the delivery scope. We can review covered patterns and gritted formats over moulded, mini-mesh and pultruded bases and quote finishing and fixings from the drawing.
We do not describe the factory appearance check as a load, slip, fire or chemical test. Those properties require evidence matched to the construction and test conditions.
What to Send Before Production
Send:
- approved drawing revision;
- configuration and sample reference;
- finished-piece schedule;
- inspection method and tolerance;
- fixing schedule;
- packing and marking requirements;
- document list and submission stage;
- receiver or inspection contact;
- hold and nonconformity route.

Final Release Checklist
Before releasing a covered grating delivery, confirm:
- package and piece identity match the order;
- quantity includes panels, finished pieces and fixing components;
- base, cover and interface agree with the drawing;
- dimensions and overall height use the agreed datums;
- openings, edges and support are present as specified;
- the fixing package is complete;
- visible transit damage and manufacturing observations are recorded separately;
- documents match the actual configuration;
- accept, hold or report has a named owner and next action;
- the accepted record is preserved as the maintenance baseline.
That is a completed receiving decision rather than a visual opinion.
Receiving schedule
Covered Grating Inspection Checklist
Nine checks produce one controlled accept, hold or report decision.
- Package and identity — Check package condition, marks, PO, packing list and piece identity before unpacking or mixing.
- Quantity — Count full panels, finished pieces, removable pieces, clips and hardware against the delivery record.
- Base and cover — Confirm base type, cover format, texture, colour and orientation against the approved configuration.
- Dimensions — Measure finished size and overall height from the agreed datums.
- Openings and edges — Check opening size and position, interrupted bars, support, trim and edge treatment.
- Interface condition — Look for separation, voids, damage, contamination or movement at the cover-to-base interface.
- Fixings — Check clip family, material, hardware, quantity and positions against the schedule.
- Documents — Match the drawing, certificate, dimensional record and report scope to the item being released.
- Decision — Record accept, hold or report, the reason, owner and next action.
Agree before shipment
Tell Us How Receiving Will Be Checked
Agree the drawing, sample, tolerances and documents before production.
- Molded and pultruded grating produced in house
- Full panels or factory cut-to-size pieces
- No fixed minimum order quantity
Covered Grating Inspection Questions
What is the first thing to check when covered grating arrives?
How do I confirm the base and cover belong together?
Should I measure overall height or cover thickness?
What interface defects should be recorded?
Is a certificate of conformity the same as a test report?
What should happen if the delivery is wrong or damaged?
Can receiving inspection approve load capacity or slip resistance?
This content was prepared and reviewed by Dengtai Industry’s technical and production team using the project conditions, available product data and applicable documents. Limits that require design, testing or approval are identified in the content. Content last checked: