Catwalk work-envelope audit
Catwalk Grating Width: Access, Clearances and Maintenance Tasks
Record what the worker must reach, what is carried, where the body and tools travel, and what obstructions remain. Then set the effective clear width, headroom, support modules and removable pieces before choosing the panel.
Prepared by
Dengtai Industry
Published
·
Reviewed

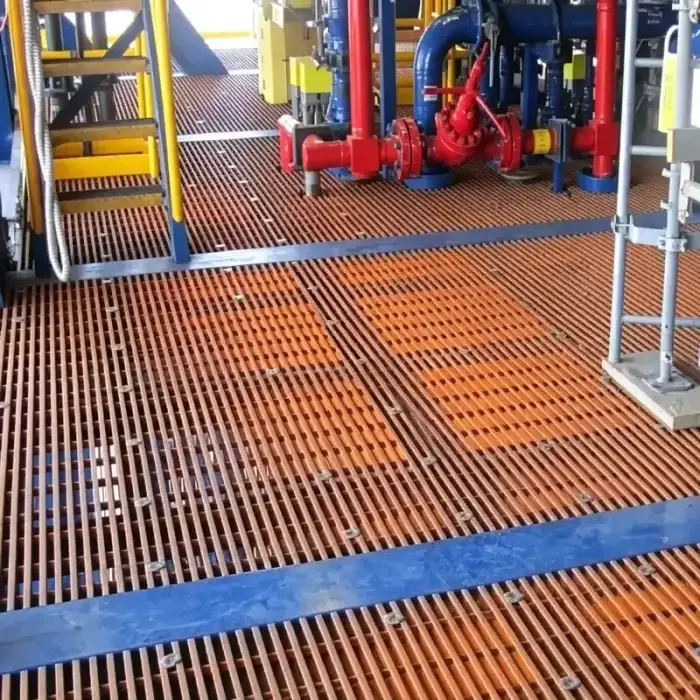
The route must be measured where people, tools and equipment actually pass. Photo: Dengtai Industry.
Measurement vocabulary
Catwalk Width, Clearance and Access Terms
- Catwalk
- A defined industrial maintenance route, often narrow and elevated, used to reach equipment, instruments or service points. Its access requirements come from the task, environment and governing project rules.
- Nominal panel width
- The width ordered or cut for a grating piece. It does not account for handrails, pipes, instruments, equipment or the worker's task envelope.
- Effective clear width
- The narrowest usable walking and working space after all permanent and temporary obstructions are included. Measure it at the task location and through the path used to reach it.
- Work envelope
- The three-dimensional space occupied by the worker, posture, tools, carried parts and movement needed to complete the maintenance action.
- Headroom
- The clear vertical distance above the walking surface or required posture, considering beams, pipes, cable trays, guards and the carried item.
- Access and egress
- The path used to enter, reach the work position and leave, including turns, transitions, door swings and the need to carry tools or removed parts.
- Support module
- A repeated arrangement of beams, bearing faces and clear spans. Joints in the catwalk should align with a support and handling decision.
- Transition piece
- A finished grating piece at a change of width, direction, level, support or obstruction pattern. Its outline is not sufficient to make it interchangeable.
Before ordering
When a Catwalk Needs a Measured Clearance Review
Specify this if…
- The route has a defined equipment or inspection task.
- A plan and section can show the narrowest point, obstructions and headroom.
- The worker may need to carry tools or remove a part.
- Guardrails, access points and support faces can be included in the review.
- The project standard and local jurisdiction are known or marked for confirmation.
- The size and mass of any removable panel can be checked against the handling route.
- Normal, simultaneous and emergency-use cases are stated where they apply.
Look elsewhere if…
- A nominal 600 mm or 1 m panel is being treated as a universal safe catwalk width.
- Access can be blocked by an opened panel or by the tool being carried.
- The plan shows width but no obstructions in section.
- Grating joints are selected without support beneath them.
- The supplier is being asked to approve guardrails, fall protection or the structural design.
- The route cannot be inspected or measured and no responsible field dimension is available.
Measurement boundary
Panel Width, Clear Width and Work Envelope Are Different
| Measurement | What it describes | What it cannot prove |
|---|---|---|
| Ordered panel width | The physical width being purchased or cut | Usable walking width after handrails and equipment |
| Effective clear width | The narrowest usable space for the actual task and route | Compliance with every jurisdiction or project requirement |
| Work envelope | Worker posture, tools, carried parts and movement | Structural capacity or fall-protection design |
| Headroom | Vertical obstruction above the walking or working position | Clear access from the approach direction |
| Support clear span | Unsupported distance between bearing edges | Finished-piece length or total run |
| Removable piece | A defined grating piece plus release, lift, storage and refit method | That the opening is safe while the panel is removed |
Audit fields
Fields for a Catwalk Grating Clearance Record
| Clearance field | What to record | Why it matters |
|---|---|---|
| Route ID | Unique route or zone identifier and drawing revision | Keeps measurements tied to the current layout |
| Maintenance task | Equipment, action, posture, tools and carried parts | Defines the space needed beyond simple walking |
| Effective clear width | Measurement at the narrowest task point and its height | Prevents an unobstructed section from hiding a pinch point |
| Obstructions | Rail, pipe, tray, valve, equipment and temporary object | Shows what reduces or shifts the usable path |
| Headroom and section | Beam, pipe, tool and posture clearance | A plan view cannot establish vertical access |
| Entry and egress | Approach, turn, door swing, stair landing and exit | A route can be blocked before the task position |
| Access case | Single-person task, simultaneous users, emergency route or assisted evacuation | Changes the usable width and whether the route can be temporarily obstructed |
| Surface and environment | Wet, oily, chemical, coastal, electrical or fire exposure | Connects access layout to the later product and surface review |
| Supports and joints | Beam face, bearing, clear span and joint location | Keeps the piece layout buildable |
| Piece handling | Fixed, removable or transition type; mass and lift path | Determines whether maintenance can be performed safely and repeatably |
| Applicable rule | Jurisdiction, owner standard and engineer requirement | The project decides whether a measured width is acceptable |
Worked example
An Illustrative Catwalk Clearance Check
| Illustrative field | Example value | Why it is recorded |
|---|---|---|
| Task | Reach and operate a valve | Equipment-side 180° hand-operator access and short bolt |
| Worker and tool envelope | Operator plus hand tool, no carried spare | Defines the width and posture that can approach the valve |
| Plan obstruction | Cable tray at left 80 mm, valve body at right 120 mm | Both bring the narrowest point inside the work zone |
| Effective clear at pinch point | To be measured, not copied from the ordered panel | The project's rule and the engineer confirm whether it is sufficient |
| Section | Overhead pipe creates a reduced-clearance zone near the valve | Access must work in plan and elevation |
| Support module | Beam faces repeated to suit the support plan | The removable panel must still bear on the same frame |
Seven-step survey
How to Measure a Catwalk Maintenance Route
Name the equipment and the exact reach, operate, inspect, lift or remove action.
Show ingress, egress, turns, the operator stance and temporary items.
Add rails, pipes, instruments, cable trays, doors and equipment that reduce the envelope.
Record the narrowest effective width and the required headroom at the work point.
Place the beam faces and clear spans first, then define fixed and removable pieces.
Record piece mass, lift direction, storage, release hardware and refit sequence.
Record the owner or jurisdiction standard and have the responsible reviewer approve the measured result.
Catwalk width should be measured as the space required for the maintenance task, not selected from a stock panel. Handrails, pipes, instruments and equipment narrow the route. Tools and carried parts add another volume, while overhead obstructions and the path used to enter and leave can fail requirements that are not visible on a simple plan.
This page is a field measurement and review method. The catwalk layout guide covers the broader fixed-removable-transition split. The catwalk product page compares molded and pultruded construction. The load and span guide handles the structural side.

Start With the Maintenance Action, Not a Default Width
“Access” can mean walking past a gauge, opening a valve, unbolting a motor, cleaning a sensor or carrying a replacement part. These actions require different body positions and tool space. The first drawing should show the equipment and the task, with the worker’s approach position.
This is where a nominal catwalk width becomes unreliable. A clear strip may look generous until a handrail, pipe or instrument reduces it at the work point. A short catwalk may still be unusable if the worker cannot turn with a tool or open the equipment guard.
Fibergrate’s catwalk material guide correctly connects catwalk selection to traffic, equipment, environment, anti-slip, electrical and fire requirements, and construction weight. Lapeyre Stair’s OSHA overview collects common US general-industry width checks, but even that article shows why context matters: a runway and a landing served by a stair can have different minimums. We do not turn either source into a universal Dengtai width. The current jurisdiction, client standard and engineer’s review decide.
Panel Width and Effective Clear Width Are Not the Same Number
The ordered panel width is a product dimension. Effective clear width is a measured route condition after rails, structural members, pipes, trays, equipment and temporary tools are considered. The worksheet records both so that nobody later assumes the delivered width is the usable width.
Measure the narrowest point in each task zone. A route may have generous width for most of its length and still pinch at a valve, door or column transition. Record where that point is and at what height it occurs.
Headroom belongs to the same record. An overhead beam or pipe may not affect ordinary walking, but it can prevent standing, lifting a tool or moving a replacement component. A section through the work point should show the worker posture and carried item, not only the grating panel.
Entrance, Turning and Egress Are Part of Clearance
The access route starts before the catwalk. The worker may arrive from a stair landing, pass through a door, step around a guard and turn to reach the equipment. Each transition can consume the space assumed on the panel plan.
For removable pieces, also mark how the panel is lifted and where it is stored while the opening is in use. A panel can fit within the platform and still be impossible to remove without striking a rail, pipe or adjacent machine.
The open condition needs a separate plan. The project controls the temporary barrier, cover, gate or operating procedure. The grating quotation can supply a defined piece and fixing, but it does not by itself make an open hole safe.
Use Standards as Project Checks, Not Marketing Numbers
Standard summaries can help the project remember width, guardrail and fall-protection questions. They do not prove that a proposed route fits its actual maintenance action. A metric quoted for one country’s general-industry scope can be less strict than local building, owner, offshore or machine-specific requirements.
The practical method is to record the exact applicable rule and who owns it. If the project has not selected a standard or jurisdiction, leave that field open. Do not select the narrowest friendly number from a competitor article and call it a universal safe catwalk width.
How to Read a Common US General-Industry Check
The following is an aid to reading the linked regulation, not a universal design table. Exceptions, state plans, owner standards, building codes, offshore requirements and machine-specific procedures can change the governing condition.
| Check | What the source addresses | What it does not establish |
|---|---|---|
| 18-inch runway condition | 29 CFR 1910.28(b)(5)(ii)(A) uses 18 inches only in the stated special-purpose runway condition where one guardrail may be omitted. | A safe width for every catwalk, platform, landing or maintenance task. |
| Runway fall protection | The same section addresses guardrail protection for a runway or similar walkway at the stated fall height and conditions. | That a grating panel or handrail supplied for another project meets the installed layout. |
| Load and egress | 29 CFR 1910.22 requires the surface to support the maximum intended load and requires safe access and egress. | The support span, bearing, deflection or fixing arrangement for the offered FRP panel. |
| Stair and landing interface | 29 CFR 1910.25 sets separate requirements for stairways, landings, width and door swing. | That a runway measurement or grating module can be copied to the stair landing. |
At the route level, record whether the catwalk is used by one person, by more than one person, as an emergency route or during an assisted evacuation. A route that is wide enough for normal walking can become unavailable when the worker carries a tool, another person occupies the landing, or a removable panel and its temporary barrier take up the remaining space.
Surface and environment are separate product inputs. Wet and oily access, washdown chemicals, coastal salt, electrical work and hot-work or fire exposure should be marked on the same route record. They do not change the measured width, but they can change the selected resin, grit or covered surface, fixing material, fire grade and inspection basis. The product and resin pages keep those decisions attached to the route.
The same rule applies to grating. The panel, clear span, support, load and deflection must be reviewed separately from access width. A panel that fits the route is not necessarily adequate for the loads or fixings around it.
Support Modules Turn Clearance Decisions into Finished Pieces
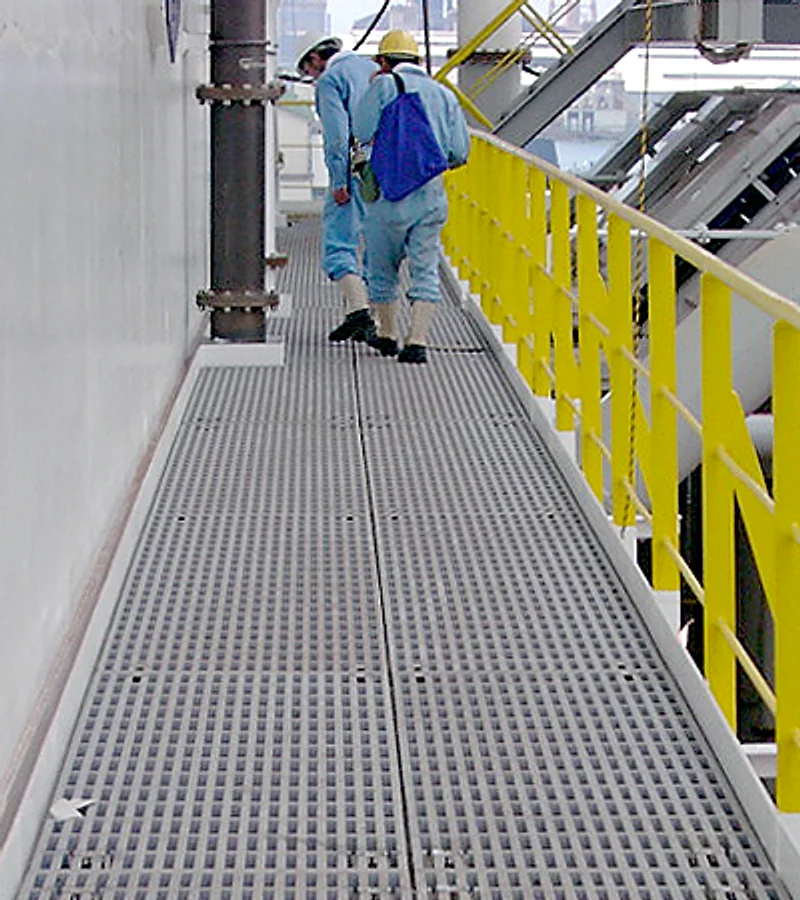
Start with beam faces, bearings and clear spans. Then divide the route into fixed panels, removable panels and transitions. A joint that falls in a convenient arithmetic position but lacks support is not a valid layout.
The finished-piece schedule should identify width, length, bearing direction, edge treatment, clip arrangement and route location. Removable pieces additionally need lift direction, mass, release hardware, position marks and a defined reinstatement sequence.
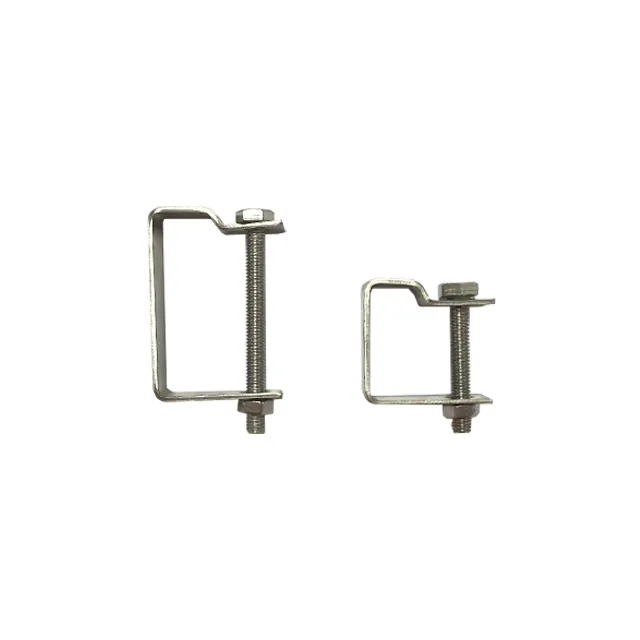
The clip guide separates hold-down from panel-edge connection. An M or L clip can restrain a panel to a support; a C clip joins edges. None of those clips replaces a missing bearer beneath a joint.
What Strong Peer Pages Add
The best catwalk competitors do more than publish a width. They connect access to equipment, environment and handling. Fibergrate discusses lightweight installation, corrosion, anti-slip and other requirements; Fall Protection Solutions presents a custom maintenance platform as a complete route with framing, railing and access. Lapeyre summarises common US rule checks.
Our added view is the field-clearance record. It brings the equipment action, plan obstructions, section headroom, entry and egress, support modules and removable-piece handling into one measurement sheet. That gives a customer something useful to mark up, and it gives the factory a defensible basis for cutting pieces.
It also helps prevent a hidden responsibility gap. The grating supplier can fabricate the measured pieces; the owner or engineer still confirms the route standard, guardrail, fall protection, support and open-hole conditions.
Our Factory View: Measure Before We Cut
Our quotation review starts with the route drawing and the section through the work point. If the effective width, headroom, support faces or removable-panel path are unresolved, we mark them rather than filling the gaps with a typical panel dimension.
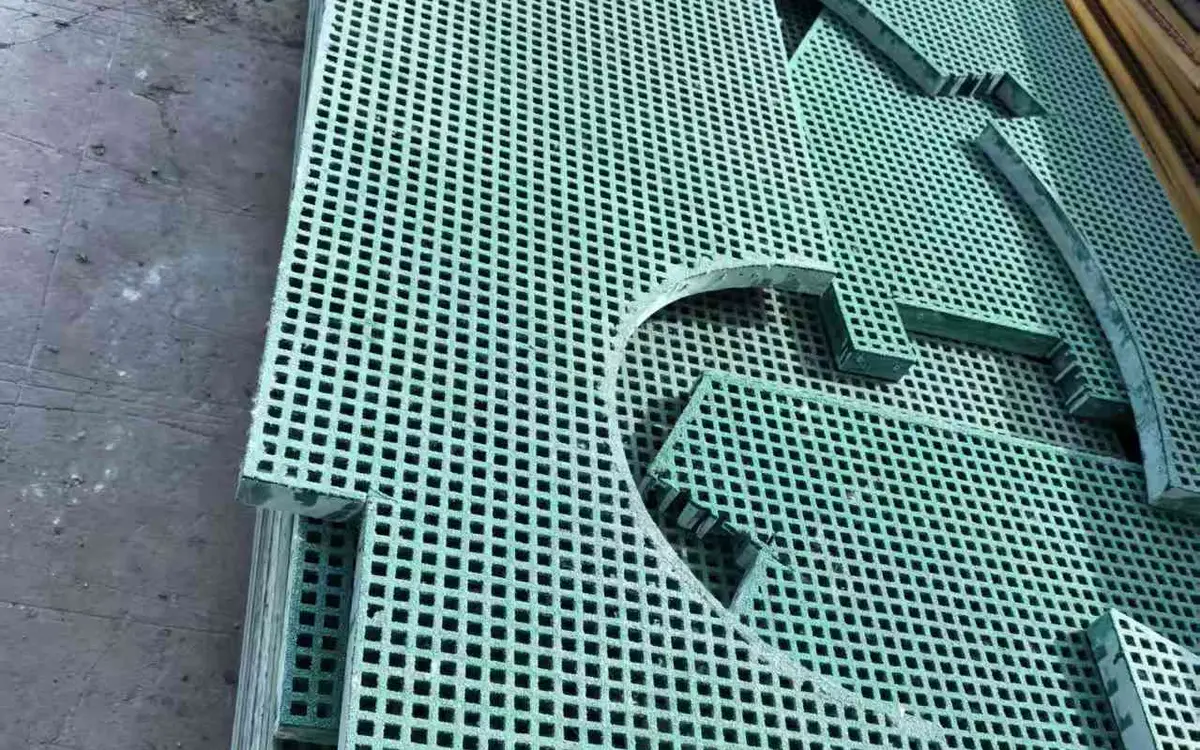
Once the inputs are fixed, the route can be turned into piece IDs, a cut list, edge scope and fixing schedule. In our pre-production check, the most common avoidable issues are a joint drawn between bearers, a removable panel with no marked lift direction, and two transition pieces that look identical but have different top-face or bearing orientation. We resolve those on the schedule before cutting so the site receives an installation set, not a pile of similarly sized rectangles.
That prevents a carefully measured clearance from being lost when the layout becomes a generic panel order.
Before release
Catwalk Grating Width and Clearance Checklist
- Route ends and task shown — The start, destination and maintenance action are clear on the drawing.
- Effective width marked — The narrowest clear point is measured after permanent and temporary obstructions.
- Obstruction height recorded — Rails, pipes, trays and equipment are located in plan and section.
- Headroom checked — Overhead beams, pipes and carried tools are included.
- Access and egress tested — Entry, turn, work posture and exit are practical on the same layout.
- Access case stated — Single, simultaneous, emergency and assisted-evacuation use is recorded where relevant.
- Surface exposure linked — Wet, oily, chemical, coastal, electrical or fire exposure is carried into product review.
- Support module drawn — Beam faces, bearings and clear spans are shown before panel joints are fixed.
- Removable pieces identified — Each service opening has an ID, lift path, mass, storage method and reinstatement.
- Applicable rule recorded — The current jurisdiction, owner standard and approving role are named.
- Guarding boundary stated — Guardrail and fall-protection responsibility is not hidden inside the grating quote.
- One revision released — Plan, section, piece list and packing marks use the same drawing revision.
Supply boundary
What a Grating Supplier Can and Cannot Approve

The supplier can fabricate measured pieces
We can produce panels, cut pieces, openings, edge treatment and piece marks to the approved layout.
The project approves the route use
The owner, engineer or safety authority confirms whether the work envelope and access arrangement meet the governing rule.
The project controls guarding
Guardrails, fall protection, barriers and open-hole controls remain separate from the grating unless explicitly engineered and quoted.
The structural check remains separate
A measured route still needs support, clear span, load and deflection review for the selected grating.
Share the plan and section
Send the Catwalk Route for a Clearance Review
- Molded and pultruded grating produced in house
- Full panels or factory cut-to-size pieces
- No fixed minimum order quantity
Catwalk Grating Width and Clearance Questions
What width should a catwalk grating be?
Is effective clear width the same as the ordered grating width?
Why can a plan drawing be insufficient?
When should a panel be removable?
Does the grating supplier approve guardrails or fall protection?
This content was prepared and reviewed by Dengtai Industry’s technical and production team using the project conditions, available product data and applicable documents. Limits that require design, testing or approval are identified in the content. Content last checked: