Catwalk route planning
FRP Catwalk Layout: Clear Width and Removable Panels
A catwalk is planned around the maintenance action and the space left after handrails, pipework and equipment. Set the effective clear width and support modules first, then split the route into fixed, removable and transition pieces.
Prepared by
Dengtai Industry
Published
·
Reviewed

A fixed industrial route. The available walking width and the panel split require the plan and supports together. Photo: Dengtai Industry.
Layout language
The Catwalk Layout Terms That Change the Order
Effective width, support modules and removable pieces describe different parts of the route.
- Catwalk
- A narrow industrial route used to reach equipment, valves, instruments or a maintenance area. Its width, access, guarding and load requirements follow the project.
- Nominal panel width
- The ordered or cut width of the grating piece. It is not necessarily the usable walking width after handrails, supports, pipes and equipment.
- Effective clear width
- The unobstructed walking space remaining after all permanent and task-related obstructions are considered. Measure it at the narrowest point and through each required access action.
- Access envelope
- The three-dimensional space needed by a person, tools and a carried part while approaching and using the equipment.
- Support module
- A repeated group of supports and clear spans that supports a route panel. Panel joints should relate to the support layout instead of appearing arbitrarily along the run.
- Fixed panel
- A normal route panel that remains installed and is not intended for routine removal.
- Removable panel
- A designed piece that can be released, lifted, stored and reinstated to reach equipment or an inspection point.
- Transition piece
- A piece at a change of direction, level, width or support arrangement. Equal outside dimensions do not make it interchangeable with a straight-run panel.
- Piece ID
- The identifier linking a finished piece to the approved plan, cut list, inspection record, packing and installation position.
When to use this guide
When a Catwalk Needs a Piece-by-Piece Layout
Equipment tasks, turns and removable sections cannot be settled by selecting one panel width.
Specify this if…
- The route can be drawn with equipment, rails, supports and access points.
- Operators need to reach defined equipment rather than only pass through the area.
- The run contains turns, level changes, removable covers or several widths.
- The carrying route and maximum panel weight can be agreed.
Look elsewhere if…
- A nominal panel width is being used as the effective walking width.
- A panel is called removable only because it uses clips.
- Panel joints are drawn without checking support underneath.
- Guardrails, supports or clearances are assumed to be part of the grating quotation.
Layout control
Panel Width, Clear Width and Structural Span
These dimensions can differ on the same plan.
| Layout question | Useful input | What it does not establish |
|---|---|---|
| How wide is the route? | Narrowest effective width and access envelope | Compliance with a project or jurisdiction rule |
| Where does the panel split? | Support faces, piece weight and handling route | Structural capacity by itself |
| Can a panel be removed? | Release method, lift path, storage and reinstatement | That the panel is light or safe to handle without a plan |
| Where does a transition occur? | Plan, elevation and support relationship at the change | That equal outline dimensions make two pieces equivalent |
| Which piece belongs here? | Piece ID, top face, bar direction and installation sequence | Interchangeability across different width or opening modules |
Route schedule
Catwalk Grating Layout Inputs
The fields needed to divide the route into buildable, identifiable pieces.
| Drawing field | Information required | Why it changes the layout |
|---|---|---|
| Route task | Area served, operator action, tools and carried parts | Defines the access envelope and width checks |
| Obstructions | Handrails, pipes, instruments, cable trays and equipment | Reduces effective walking width and may force a transition |
| Supports | Beam faces, clear spans, bearings and levels | Controls viable joint locations and panel modules |
| Height and turns | Headroom, slope, direction changes and stair interfaces | Can require a special piece rather than a straight-run strip |
| Removable pieces | Piece mass, lift direction, clips, storage and refit | Determines split sizes and fixing details |
| Identification | Piece IDs, top face, bar direction and revision | Keeps the installed sequence traceable to fabrication |
Split sequence
How to Divide a Catwalk into Finished Pieces
Start with the human route, add real obstructions and supports, then define fixed and removable modules.
Mark the start, end, equipment points, normal traffic, tool use and evacuation or transfer route.
Place handrails, pipes, equipment and structural members on the plan and section, then measure the actual clear space.
Mark support faces, clear spans and bearing width, then identify where panel joints are structurally sensible.
Use the maintenance task, support modules and handling limit to divide the run.
For each removable piece, record weight, lift direction, release hardware, storage and position marks.
Carry IDs through cutting, inspection, packing and installation and keep the drawing revision fixed.
A Catwalk Is a Route, Not a Row of Equal Panels
A suitable catwalk starts with a person doing a job. The route may lead to a valve, instrument, pump, inspection hatch or equipment connection. Tools or a replacement part may have to travel along the route. The walking space available at the narrowest point matters more than the nominal width of the grating.
That is why the route layout should contain more than a rectangle marked “grating.” It needs the approach, obstructions, support positions, access points, removable panels and changes of level or direction. The final panel schedule then follows that geometry.
The broader catwalk grating guide explains product selection and span. This page focuses on the layout and piece split.
Measure the Effective Clear Width
Start from the clear opening between handrails, structural columns, pipes, cable trays, equipment and guard posts. Then consider the space needed during maintenance: standing position, hand movement, tools and a temporarily removed part.
The narrowest point may be short and easy to overlook. A long straight section can appear generous while one valve or column reduces the usable passage to a fraction of the panel width.
Record:
- the narrowest effective width;
- the route length where it applies;
- the height and headroom;
- obstructions at turns and equipment points;
- the tools or parts carried; and
- the requirement for one-way or simultaneous access.
These are project inputs. They do not come from a universal “catwalk” width.
The dedicated catwalk width and clearance audit turns those measurements into a route plan, obstruction schedule and removable-piece envelope before the panel layout is fixed.

The Support Module Sets Where Joints Can Go
The support layout determines where panels can end and where load can transfer. Mark the support faces, bearing width, clear spans and level of each beam. Then place panel joints where the design makes sense.
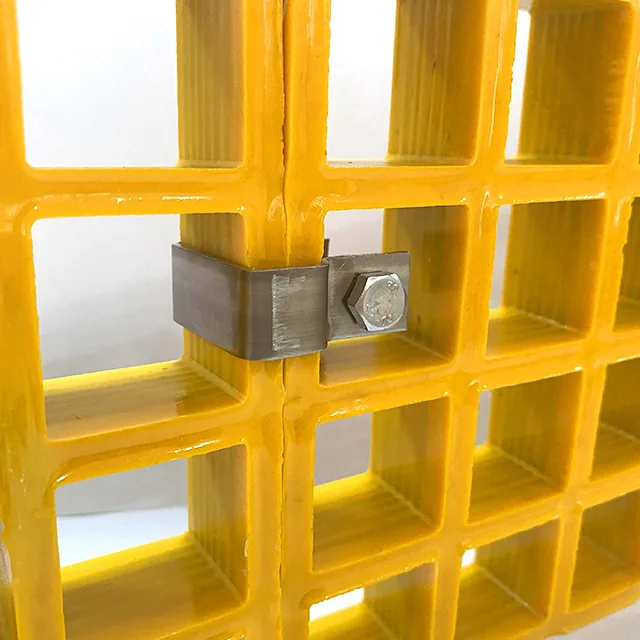
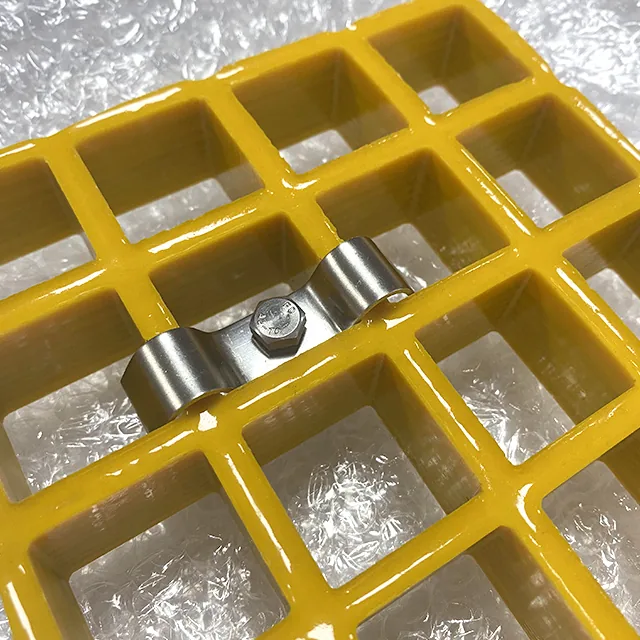
A joint drawn between supports can create an unsupported edge or a step. A C clip can hold adjacent edges together, but it does not supply a bearer beneath the joint. The support frame or a designed joint member must do that.
Repeatable support modules can produce efficient panel sizes. They can also create a piece that is too heavy to carry along the route. The split should be checked against both structural support and handling.
Divide the Run into Three Functional Types
Fixed Route Panels
A fixed panel forms the normal catwalk surface. It should have an ID, finished dimensions, top face, bearing direction and location. “Fixed” means normal maintenance does not require it to be removed; it does not mean the panel is permanently inaccessible.
Removable Access Panels
A removable panel is justified by an actual inspection or maintenance action. Its release method, maximum mass, lift direction, temporary storage and reinstatement sequence should be defined. Removing it may expose a valve, test point, pipe connection or equipment mounting.
Large panels are not automatically safe to remove with one person. The handling limit may force additional joints even where the support layout could carry a larger piece.
Transition Pieces
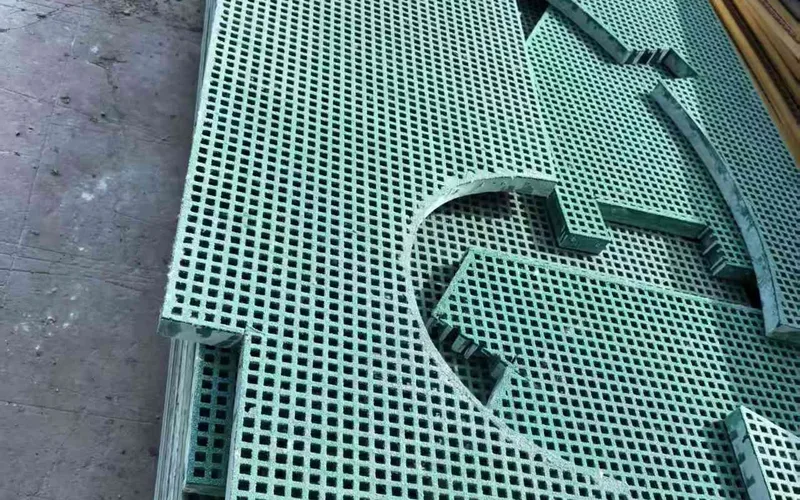
A transition occurs at a change of direction, width, slope, level or support system. The transition may be a cut piece with an angled end, a platform link, a stair interface or a special frame. Equal bounding dimensions do not make it interchangeable with a straight-run module.
The three types belong on the same layout with unique piece IDs.
Consider Headroom and Removal Space, Not Only Ground Plan
An access route can have sufficient plan width but insufficient vertical clearance. Pipes, cable trays, equipment projection and the lifted part all matter.
For a removable panel, show the direction in which it leaves the opening. A panel may fit when tilted one way but strike a rail or pipe when lifted vertically. Add the hand position and the temporary place where the removed panel will rest.
At platform connections, show handrail and stair interfaces. A grating piece can match the plan while a guardrail post or stair stringer prevents it from being installed.
Check the Route Interfaces Before Freezing a Panel Split
The effective route continues through gates, stair landings, guardrail posts and platform doorways. Each interface can narrow the walking space or block a removable panel even when the main run looks generous. Mark the approach side, opening direction, hand position and the space needed to carry a tool or part through it.
At a stair connection, continue the route layout into the FRP stair landing and final-tread guide so the last tread, landing panel, post positions and finished level share one measured datum.
Where a temporary maintenance action requires a guardrail section or access gate to be moved, identify who controls that operation and how the route remains protected. If the route serves more than one person at a time, is used as an escape route or becomes the only route during maintenance, state that operating case rather than checking only normal foot traffic.
Slopes and level changes need their own supports and transition geometry. A field cut may fit between two points while leaving an unsupported nosing, an uneven step or a fixing that cannot be reached. Record the interface as part of the piece schedule, not as a site instruction added after fabrication.
Keep the Piece Identity Through Fabrication
The layout should produce a piece schedule with:
- unique piece ID and revision;
- finished width and length;
- quantity;
- fixed, removable or transition type;
- top face and bar direction;
- openings and edge treatment;
- clip type and removal hardware; and
- packing and installation sequence.
Factory cutting and marking can follow that list. The same ID should remain on the inspection record and packing list. Without it, identical-looking pieces can be installed in the wrong location, especially at transitions and removable access areas.
Environmental and Surface Choices Follow the Route
Wet, oily, coastal or chemical catwalks may need a vinyl ester direction or stainless fixings. A grit surface can add texture, but it must be matched to footwear, cleaning and any slip-test requirement.
The environment may change along the route. A sheltered section and an exposed washdown point do not have to share the same resin decision unless the project chooses to standardize. Mark those areas.
The resin selection guide and surface guide cover those decisions. The layout page keeps them attached to the pieces.
What Good Competitor Content Adds
Fibergrate’s catwalk guide separates narrow equipment access from general walkways and highlights load, environment, surface and maintenance handling. Its work-platform article adds slip, drainage, visibility and equipment access as part of platform safety. Those are useful checks.
The gap in much competitor content is the detailed route split. A generic image may show a complete catwalk, but not how an obstruction changes the effective width, where a joint falls over support, which panel is removable or how the reinstatement is identified. Our factory view is to turn those points into one plan and piece schedule.
Our Factory Review Boundary
We can review the molded or pultruded piece, cut dimensions, openings, edge treatment, clips, piece IDs and packing. We can flag a route split that conflicts internally or lacks a support, dimension or handling limit. We do not approve project access codes, guardrails, structural frames or installation unless those scopes are separately agreed.
The best enquiry is a plan, section and piece list with the maintenance action marked. That lets the route become a buildable set instead of a collection of similarly sized panels.
Project checklist
What to Send With a Catwalk Layout Enquiry
Ten fields connect the route, support and removable-piece design.
- Catwalk plan — Route ends, turns, access points, equipment, stairs, guardrails and surrounding structures.
- Section and clearance — Headroom, handrail intrusion, pipe crossings, equipment movement and fall boundaries.
- Effective width — Narrowest clear walking width after permanent and temporary obstructions.
- Supports — Beam positions, clear spans, bearing faces, levels and existing frame condition.
- Fixed pieces — Normal route modules, dimensions, top face and bearing direction.
- Removable pieces — Equipment reached, mass, release method, lift direction, storage and refit sequence.
- Transitions — Width, level, direction and support changes, with the connecting detail.
- Fixings — M, L and C clip functions, material, positions and removal/reinstatement method.
- Handling — Maximum finished-piece mass and the carrying or lifting route to the installation point.
- Piece record — Unique IDs, quantities, revisions, inspection requirements and packing groups.
Evidence boundaries
Four Layout Assumptions That Create Site Rework
Width, joints, transitions and removable panels need explicit answers.

Width is measured, not assumed
The ordered panel width is not the space left for people and tools.
A joint needs a decision
C clips join edges; support under the joint follows the structural layout.
Removable means designed
Lifting, storage and reinstatement are part of the piece definition.
Transition pieces are unique
Direction and level changes require their own geometry and piece ID.
Request a review
Send the Catwalk Plan, Section and Piece Logic
Mark the route, supports, obstructions, fixed pieces and removable access areas.
- Mark the narrowest effective width
- Identify the maintenance action
- Give each fixed and removable piece an ID
Fiberglass Catwalk Layout Questions
What is the standard width of a fiberglass catwalk?
Is the panel width the walking width?
How should catwalk panels be split?
What makes a panel removable?
Do C clips support a panel joint?
When is a transition piece necessary?
Do guardrails, gates and stairs change the required catwalk width?
Can the catwalk be reviewed from a top view only?
Does the grating quotation include guardrails and supports?
This content was prepared and reviewed by Dengtai Industry’s technical and production team using the project conditions, available product data and applicable documents. Limits that require design, testing or approval are identified in the content. Content last checked: