Concrete stair safety retrofit
Anti-Slip FRP Covers for Concrete Stairs
Use a non-load-bearing cover only after the existing concrete step has been checked for sound surface, cracks, spalling, moisture and fixing capability. Then resolve nosing, finished rise, drainage and landing transitions.
Prepared by
Dengtai Industry
Published
·
Reviewed

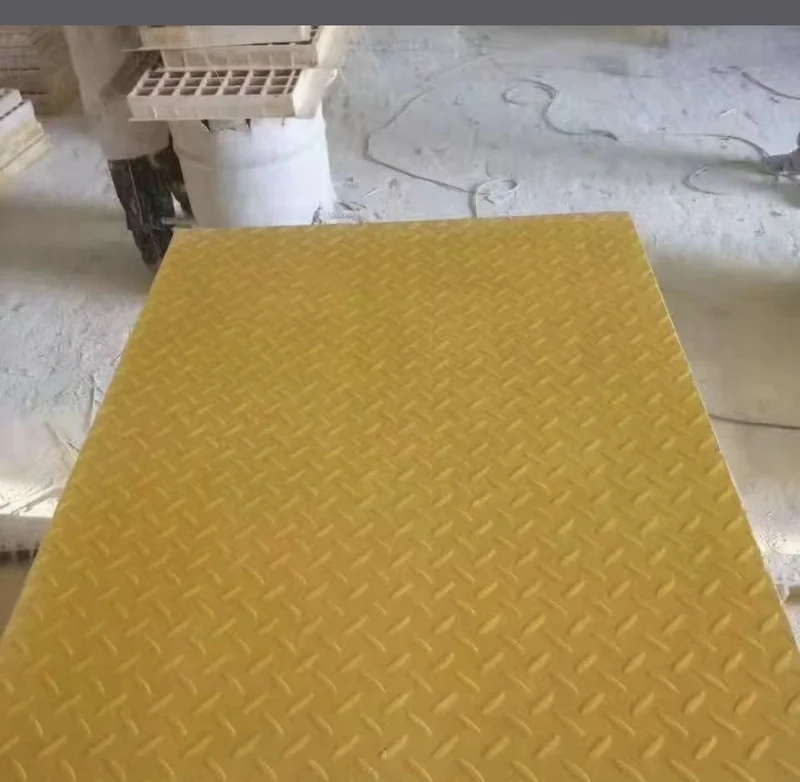
FRP tread-cover application reference. This photograph does not establish that the concrete substrate is structurally suitable. Photo: Dengtai Industry.
Anti-slip FRP stair covers can improve grip on a suitable existing concrete stair, but they do not repair the concrete. This page treats the product as a non-load-bearing retrofit cover: the existing tread, edge and support carry the stair duty. The first question is therefore not “which colour should the cover be?” It is whether that base remains serviceable and can accept the fixing without trapped moisture or a hidden defect.
If the concrete cannot remain in service, the route changes to a structural repair, replacement stair or a complete load-bearing FRP tread. The cover-versus-load-bearing-tread guide explains that scope change. Start with the general stair tread cover guide if the cover format is still undecided, and record installed levels with the finished-height guide.

Start With the Concrete, Not the Anti-Slip Product
Walk the complete flight. Look for cracks, spalling, exposed aggregate, hollow toppings, previous patches, loose edges, ponding and movement. The worst point may be at the nosing, along the tread-to-support interface or at a side where the concrete has broken away.
For an exterior stair, record rain, snow, freeze-thaw and de-icing salts. ComposiGrip’s concrete-step guidance separates full cover, narrow strip and cast-in nosing scopes and correctly notes that anti-slip products do not replace snow and ice removal. We apply the same boundary: traction is one function, winter maintenance and concrete condition are separate.
Distinguish a Surface Problem From a Structural Problem
A worn, smooth or dirty top may be a surface problem. A crack that is opening, a hollow patch, a tread separated from its support or a broken front edge is not. Stop and have the responsible party assess the stair before covering it.
Do not use adhesive or anchors to pull a flexible cover down over a failed substrate. The fixing can look tight while the underlying step remains loose, damp or cracked. The factory can make a bespoke cover; it cannot turn that cover into a structural repair report.

Check Moisture, Fixing and Installation Release
Adhesive needs a prepared surface and a compatible moisture condition. Anchors need sound concrete at the intended locations, suitable holes and controlled edge distance. Patching material, old paint, release agents or a damp surface can change the result even if the tread looks dry.
For each fixing line, record whether the concrete is sound, where the edge is, whether reinforcement or embedded services may be present, and how the hole will be cleaned and sealed. Unicomposite’s stair-cover selection guide makes the same important distinction: “concrete” is a substrate category, not an approved universal fastening detail.
If the scope includes concrete repair, record the repair product, required cure, finished surface and when the cover can be dry-fitted or fixed. A repair that is still shrinking, damp or weak at the fixing location is not ready merely because it looks solid. Dry-fitting the identified cover pieces before final fixing also exposes edge, hole and landing conflicts that a tread schedule alone can miss.

After fixing, check the pieces against the approved schedule: edge alignment, hole sealing, adhesive or anchor condition, drainage path, rocking or spring, finished rise and first and last landings. Record who accepts each item and what remains to be inspected after service begins. A completed cover is not released just because all pieces have been installed.
Measure the Cover and the Finished Stair Separately
Measure the clear width, tread depth, going, existing nose and every variation between steps. Then add the proposed cover thickness and nosing projection to the stair section. The product dimension and the finished walking level are different measurements.
Check the first and last steps against their landings. A cover that fits an isolated tread can still create an uneven rise, a new lip or interference with a door, rail, stringer or headroom condition. The stair landing guide and finished-height guide carry that review further.
Plan Water, Debris and the Walking Surface
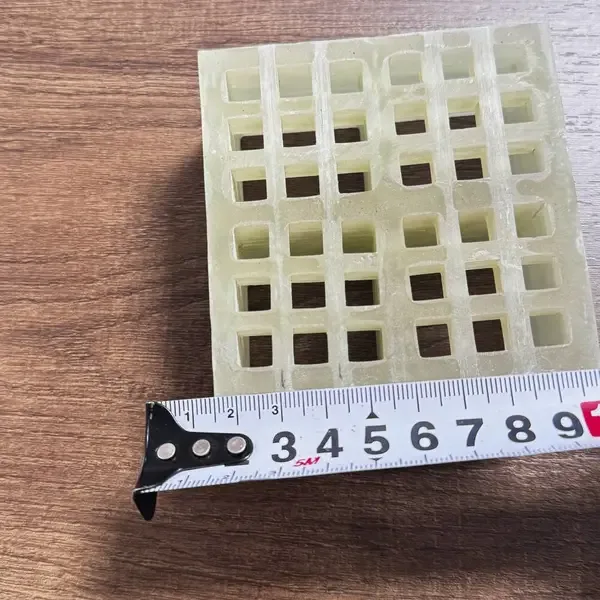
The anti-slip surface must suit wet or contaminated access, but grip and drainage are separate. A gritted or patterned surface can change cleaning effort. A cover can also reduce drying at the concrete interface, so the edges and joints need a practical water path and an inspection method.
If a narrow front strip is proposed, confirm that the remaining concrete is appropriate for the traffic. If a full cover is proposed, define the nosing, sides, rear edge, joints and any removable or replaceable detail. Approve the surface and nosing as a physical sample. Slip evidence must match the expected wet, dry, contaminated and cleaning conditions; grit appearance alone does not establish it. A contrasting or luminous nosing can improve edge visibility, but it does not prove slip, fire or egress performance. The surface guide and nosing-detail guide separate texture, visibility, attachment and evidence.
Confirm Weather, Fire and Movement Duty Before Release
An exterior concrete stair may also be part of an escape route. Record the required fire and smoke basis, chemical and salt exposure, UV condition, cleaning method and expected thermal movement. If the project is static-sensitive, state whether an anti-static or conductive system is required. These duties can change the resin, surface, fixing and documents, so “FRP cover” without them is not a complete specification.
Use the fire-rating guide, resin-selection guide, thermal-movement guide and anti-static guide where those conditions apply. A phenolic resin name alone does not establish a fire classification, and a material data sheet does not automatically apply to the finished stair assembly.
Our Factory View: Manufacture the Cover to the Survey
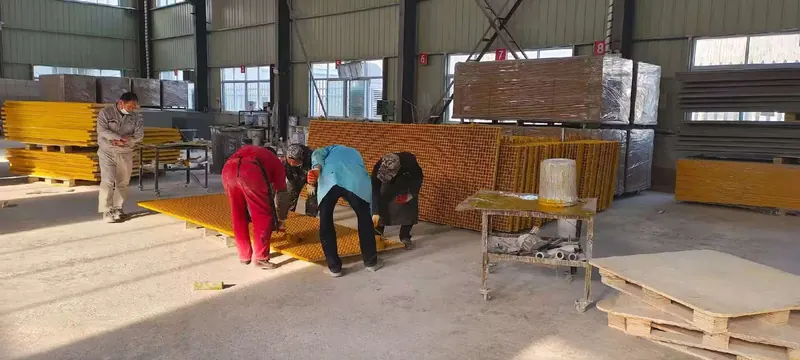
Our review starts with the concrete condition and the finished stair, not a stock tread size. We can fabricate the approved FRP cover, nosing and fixing layout as identified pieces. We need the actual tread quantities, measured variations, substrate repair status, fixing method, surface sample and landing details.
If the concrete repair or fixing basis is incomplete, the cover remains a project-review item. This protects both sides: the buyer does not mistake a surface cover for structural repair, and the factory does not cut a complete flight from measurements that only describe one step.
Survey vocabulary
Concrete Stair Cover Terms
- Existing concrete tread
- The cured concrete step that remains the structural walking member when a retrofit cover is added.
- Surface defect
- Wear, a shallow coating failure or another condition that can be repaired while the concrete retains its structural function.
- Structural defect
- A crack, loose tread, failed support or other condition that must be assessed before a surface cover is considered.
- Anti-slip cover
- An FRP walking surface with a defined grip finish and front-edge detail, retained by an approved fixing system.
- Fixing suitability
- Whether the concrete can receive the specified adhesive or anchors at the required locations without cracking, pull-out or hidden repair.
- Moisture path
- The route water or vapour can take around the cover, joints and edges instead of being trapped against the concrete.
- Finished rise
- The vertical step between completed walking levels after the cover is installed. It includes cover thickness and any fixing interface.
Before quotation
When Concrete Steps Can Receive an FRP Cover
Specify this if…
- The concrete tread and its supports remain in service.
- Cracks, spalls and loose topping are mapped and addressed by the project.
- The fixing can reach sound, suitably dry concrete.
- Water and debris can leave the covered step.
- Cover dimensions, nosing and finished rise fit the complete flight.
- Every different tread and landing transition has been measured.
Look elsewhere if…
- The tread is loose, visibly deflected or separated from its support.
- A large crack, hollow patch or failed nosing is being hidden by the cover.
- The only fixing plan is “glue it down”.
- The concrete remains wet, contaminated or coated with a material that has not been assessed.
- The added height creates an unacceptable riser or landing transition.
- The work is new concrete construction that needs a cast-in nosing rather than a retrofit.
Repair boundary
Retrofit Cover, Cast-In Nosing or New Concrete
| Route | Appropriate condition | What must be verified |
|---|---|---|
| Full FRP tread cover | Broad wear or traction loss over a sound concrete tread | Cover thickness, edge return, fixing and finished stair geometry |
| Narrow anti-slip strip | Localized front-edge wear while most of the tread remains acceptable | Strip width and fixing, edge wear, cleaning and any remains of the old surface |
| Cast-in nosing | New concrete or precast stair construction | Embedded profile, pour sequence, alignment and finished edge |
| Concrete repair before covering | Spalls, cracks, hollow areas or a failed front edge | Repair material, curing, flatness and suitability for the final fixing |
| Replace the stair element | The concrete or support cannot remain in service | Structural design, connection and complete stair geometry |
Field record
Fields for a Concrete Stair Cover Survey
| Field | What to record | Why it matters |
|---|---|---|
| Stair and step ID | Flight, step number, level and drawing revision | Each variation can receive its own piece |
| Concrete condition | Cracks, spalls, honeycombing, loose topping and previous repairs | Separates surface preparation from structural repair |
| Moisture | Meter readings, damp patches, leaks, ponding and recent weather | Affects adhesive, anchors, trapped water and future deterioration |
| Exposure | Freeze-thaw, de-icing salt, wash chemicals and abrasion | Guides fixing, resin, surface and maintenance |
| Geometry | Width, depth, going, edge profile, nose, rise and landings | Defines the cover and finished stair |
| Fixing interface | Anchor or adhesive areas, edge distance, holes and substrate soundness | The cover must not depend on unsound or unknown concrete |
| Drainage | Surface fall, edge path and places where water can collect | Prevents the retrofit from creating a damp pocket |
| Repair scope | Preparation, patching, replacement responsibility and cure | Keeps the quote from implying a structural repair it excludes |
| Acceptance | Slip evidence, fixing inspection, finished levels and owner | Makes the release criteria explicit |
Seven-step method
How to Survey Concrete Steps for Anti-Slip Covers
Check every tread, riser, edge, support and landing from a safe position.
Record where deterioration occurs and whether it is surface-level or affects support.
Note damp areas, leaks, ponding, freeze-thaw, salts and cleaning chemicals.
Record width, depth, going, nose and variations between steps.
Confirm sound concrete at anchors or adhesive areas and define hole or surface preparation.
Recheck rise, nosing projection, landings and drainage after the cover thickness is included.
Name what concrete repair is complete, pending or excluded before the cover is released.
Before release
Concrete Stair Anti-Slip Cover Checklist
- Concrete tread remains serviceable — A responsible party has accepted the structural condition.
- Cracks and spalls recorded — Their size, location and repair status are visible.
- Moisture condition recorded — Readings, leaks, damp areas and cure requirements are defined.
- Freeze-thaw and salt exposure stated — Outdoor chemical and weather exposure is included.
- Every tread measured — Width, depth, going, nose and variations are listed.
- Fixing basis defined — The approved anchors or adhesive suit the concrete and application.
- Finished rise checked — The cover build-up is tested through the complete flight.
- Landings included — The first and last step transitions are in the same review.
- Drainage path defined — Water can leave the surface without being trapped against concrete.
- Project service duty defined — Egress, fire, chemical, UV, movement and static requirements are recorded.
- Repair and supply scopes separated — The quotation states who repairs, prepares and installs what.
Structural boundary
What a Cover Does Not Repair

A cover is not concrete repair
A new FRP surface does not restore a spalled edge, hollow topping, loose tread or failed support.
A product is not the fixing design
Anchors and adhesives must suit the actual concrete, moisture condition, cover and environment.
A gritted top is not a slip certificate
Surface and edge must match the approved sample, and any slip claim needs its test condition.
A measured cover is not a rise approval
The project confirms the completed riser, landing, door and headroom geometry.
Show substrate and geometry
Send the Concrete Stair and Repair Scope
- Molded and pultruded grating produced in house
- Full panels or factory cut-to-size pieces
- No fixed minimum order quantity
Anti-Slip Stair Covers for Concrete Questions
Does an anti-slip cover make a failed concrete stair load-bearing?
Can FRP covers be installed over concrete stairs?
Can a cover fix a cracked or spalled concrete step?
Should the cover be bonded or mechanically fixed?
Does a cover add height to the stair?
Are anti-slip stair covers a substitute for snow and ice removal?
Can one tread layout be repeated for a whole concrete flight?
This content was prepared and reviewed by Dengtai Industry’s technical and production team using the project conditions, available product data and applicable documents. Limits that require design, testing or approval are identified in the content. Content last checked: