Stair product routing
Load-Bearing Grating Treads or Retrofit Tread Covers?
A retrofit cover renews the walking face while the existing step carries the stair load. A load-bearing grating tread replaces the step and must reach its supports. Identify the structural role before comparing surface, nosing, fixing or price.
Prepared by
Dengtai Industry
Published
·
Reviewed

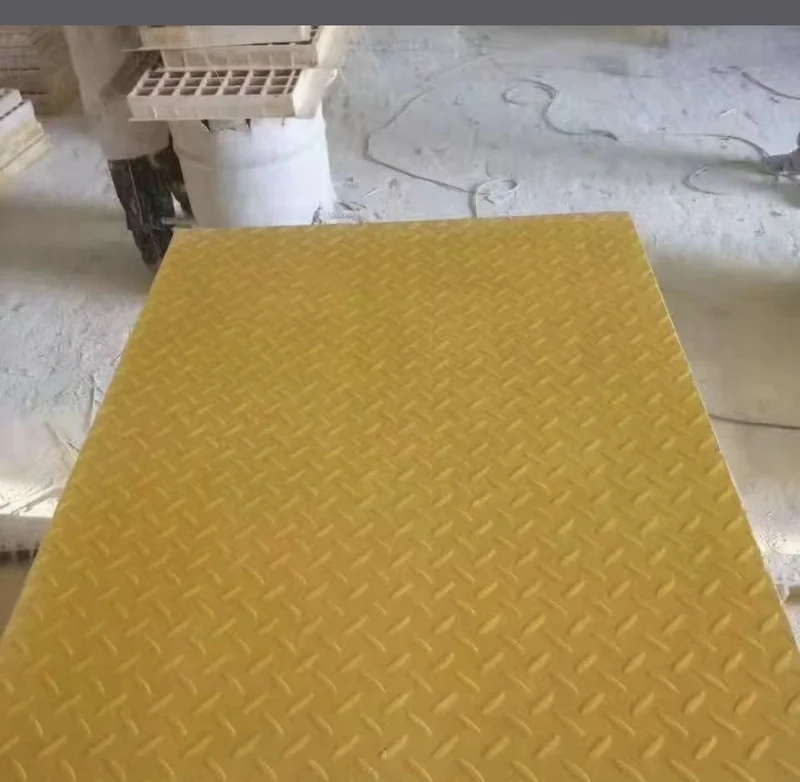
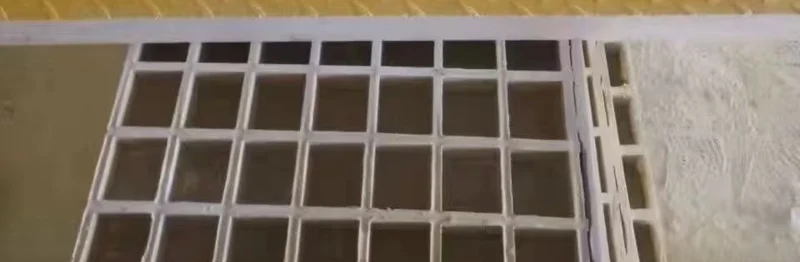
The pictured treads are load-bearing steps, not covers laid over an existing stair. Photo: Dengtai Industry.
Product boundaries
The Same Stair Can Need a Cover or a Complete Tread
The existing structure, finished geometry and support path decide which product route applies.
- Load-bearing stair tread
- The complete step that transfers people and carried loads into the stair supports. It includes the structural panel, bearing at both ends, tread depth, nosing and fixing.
- Retrofit stair tread cover
- A relatively thin walking surface attached to an existing sound step. The old step remains part of the load path and must be able to carry the stair duty and retain the proposed fixing.
- Covered grating tread
- A load-bearing grating base with a bonded or mechanically fixed cover layer. It is a new structural assembly, not shorthand for a loose cover over an old stair.
- Existing substrate
- The steel, concrete, timber or existing FRP tread receiving a retrofit cover. Strength, flatness, moisture, corrosion, cracks and fixing capacity are inspection inputs.
- Finished stair geometry
- The completed rise, going, tread top level, nosing projection, riser relationship, landing transition and available width after the selected cover or tread is installed.
- End support
- The stringer, angle, channel, plate or bracket that bears the new load-bearing tread. A clip or bolt can restrain the product but does not create missing bearing.
- Supply route
- The complete product and work included in one offer: retrofit cover, open load-bearing tread, covered grating tread, fabrication, fixings, documents and delivery.
Route comparison
Retrofit Cover or Load-Bearing Grating Tread?
Compare structural role, height, fixing, surface and evidence before price.
Swipe horizontally to view all columns.
| Decision | Retrofit tread cover | Load-bearing grating tread |
|---|---|---|
| Structural role | Existing step remains the structural member | New grating tread spans between the stair supports |
| First check | Whether the old step is sound, flat, dry and able to hold the fixing | Whether both ends have supports, clear span, load and deflection basis |
| Finished height | The cover raises the tread and may move the nosing forward | The full structural depth replaces the existing tread construction |
| Main dimensions | Stair width, tread depth, cover thickness, nosing projection and fixing coordinates | Stair width, clear span, tread depth, nosing, bearing direction and edge treatment |
| Fixing | Adhesive, mechanical fastener or an agreed combination suited to the substrate | Carrier, clip, bolt or other restraint matched to the panel and stair support |
| Surface | Grit or pattern renews grip and appearance | Open or covered grating establishes the complete walking surface and structure |
| Evidence | Cover product, substrate assessment and fixing record | Tread configuration, support condition and applicable load or test basis |
| Commercial scope | Cover, cutting, nosing, fixing, surface preparation and installation responsibility | Finished tread, fabrication, edge treatment, fixings, inspection and packing |
Selection screen
When a Retrofit Stair Cover Is the Right Route
The old step must remain structural and the new surface must fit the completed stair.
Specify this if…
- The existing step has been inspected and can remain in service.
- The main problem is worn grip, appearance or a difficult-to-maintain surface.
- The added cover height and nosing projection fit every riser and landing.
- Each proposed fixing has a suitable substrate and can be inspected.
- The project can separate surface-upgrade work from structural repair.
Look elsewhere if…
- The old step is corroded, cracked, loose, rotting or missing material.
- One or both ends do not provide effective bearing for the stair load.
- The request expects a thin cover to increase structural capacity.
- The added height or nosing would create an unsafe stair transition.
- No one can inspect the substrate, fixing condition or finished geometry.
“Cover” Can Describe Two Different Products
A stair project may use “cover” for two very different things:
- a retrofit tread cover bonded or mechanically fixed over an existing step;
- a covered grating tread made from a load-bearing grating base and a continuous cover layer.
The first product relies on the old step for structure. The second is a new structural tread. They may look similar in a photograph because both can have a textured yellow top, but they do not carry the same engineering scope.
The first useful question is therefore not “Which cover is cheapest?” It is:
Can the existing step remain a safe structural member after inspection, preparation and fixing review?
If the answer is no, a cover is the wrong starting product.

Inspect the Existing Stair Before Selling a Cover
A clean top photograph cannot show whether the substrate can receive a cover. The survey should identify:
- steel corrosion, section loss, distortion, loose plates or failed welds;
- concrete cracks, spalling, hollow toppings and moisture;
- timber rot, splits, movement and board gaps;
- existing FRP cracking, delamination or unsupported open grid;
- the sound material available under every proposed fixing;
- movement, rocking or missing support in the existing tread.
Use the detailed steel, concrete and timber cover substrate survey when the route is being committed; it records the condition, preparation, fixing and stop conditions separately for each material.
Our factory can make the FRP cover, but it does not inspect or certify another party’s stair by photograph. The project must name who assessed the old structure and what repair, if any, is required before covering it.
This is the point where a low-cost surface upgrade can turn into a structural shortcut. If the old steel is perforated, the concrete edge has broken away, the timber is soft or the tread rocks, the correct next step is repair or a load-bearing replacement tread.
Check the Completed Stair Geometry
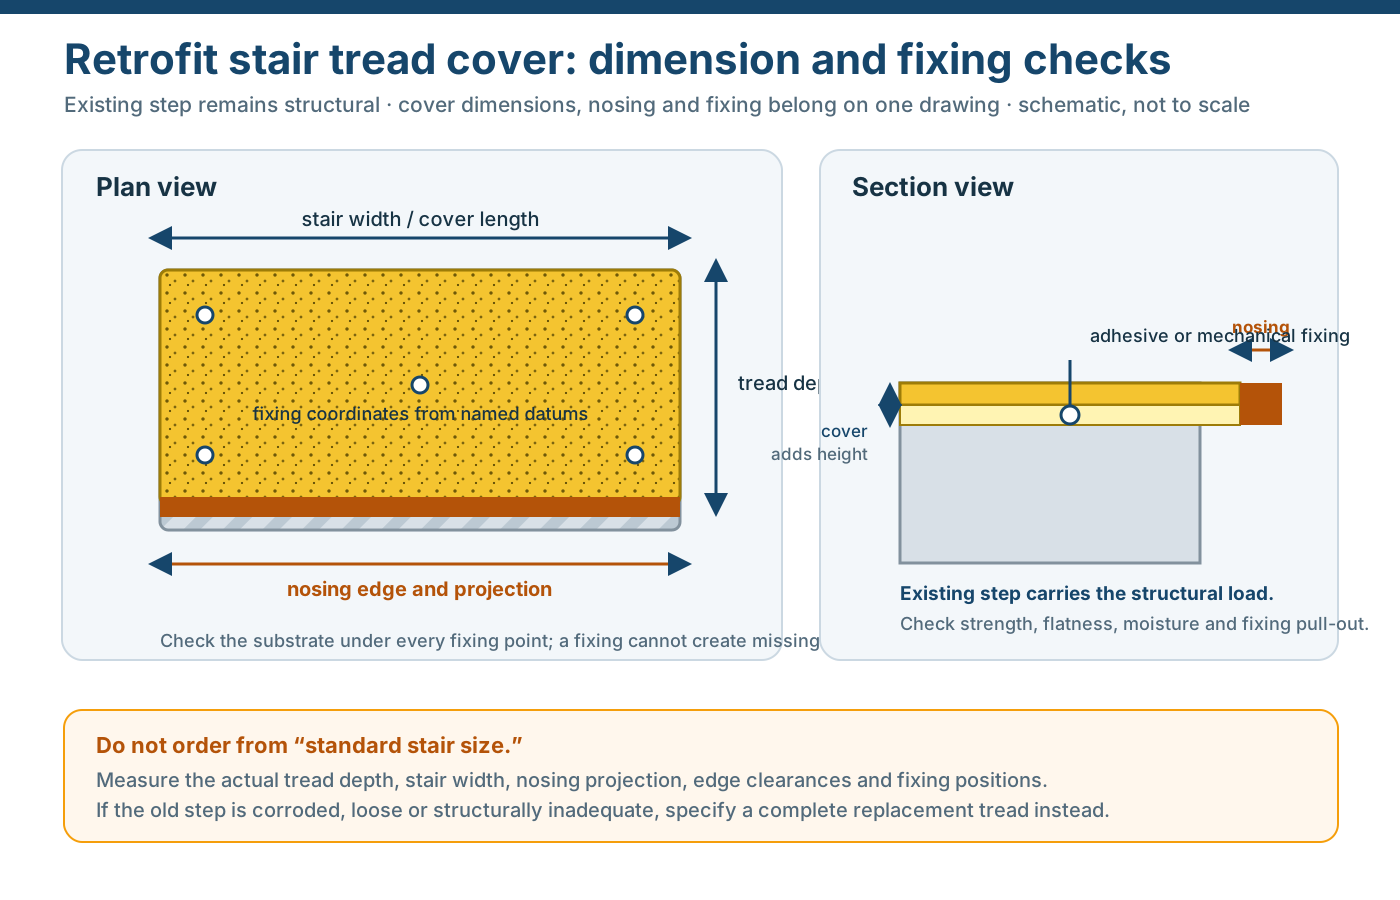
A cover adds height to the existing tread and may project beyond the old nosing. Those changes belong to the stair section, not only to the product drawing.
Check:
- the finished rise from one tread to the next;
- the available going after the nosing is included;
- the first and last transitions into the landings;
- door, handrail-post and side-clearance conflicts;
- whether every tread receives a similar build-up;
- whether the new nosing creates a lip, gap or trip edge.
The FRP tread measurement guide provides the field-by-field survey for width, depth, support span, going, thickness and piece marks when more than one piece is involved.
The existing stair may be structurally sound but still unsuitable for a cover because the added height or projection cannot fit. A thinner product is not automatically the answer; its substrate, fixing and durability requirements may differ.
No universal cover thickness can be selected from one photograph. Use the proposed product’s finished thickness and weight, then verify the complete stair geometry with the responsible building or access designer.
Match the Fixing to the Real Substrate
A stair cover may be bonded, mechanically fixed or use an agreed combination. Each route changes the preparation and inspection:
| Substrate | Main fixing risk | Survey information |
|---|---|---|
| Steel | Corrosion, oil, loose plate and thin section | Surface preparation, sound metal and fastener access |
| Concrete | Dust, moisture, cracks and weak surface layer | Repair condition, anchor suitability and cure conditions |
| Timber | Rot, splits, movement and trapped moisture | Sound timber, board layout and drainage path |
| Existing FRP | Surface contamination, delamination and unsupported grid | Surface condition, backing and compatible attachment |
Do not move a fixing simply because a hole is convenient. Its location must suit the substrate and the finished edge. On open grating, a thin cover also needs checked backing or support; a plate laid over the mesh is not a structural assembly.
Adhesive and mechanical fixing are not interchangeable merely because both hold the cover on the day of installation. The choice must include temperature, moisture, cleaning, movement and the inspection method.
Choose a Load-Bearing Tread When the Step Must Be Replaced
Move to a load-bearing tread review when:
- the existing tread cannot remain in service;
- the support geometry or stair width is being changed;
- the old step is too deteriorated to receive reliable fixings;
- the project needs a new load and deflection basis;
- a continuous top is required over an open or fabricated grating base;
- the tread must be removable and lifted as one assembly.
The replacement tread should be defined from:
- stair width and both-end supports;
- clear span, end bearing and carrier detail;
- walking depth and finished nosing projection;
- open or covered grating construction;
- main bearing direction;
- fixing and removal requirement;
- load, deflection, exposure and evidence.
A load-bearing tread can be open grating or a covered grating assembly. The cover does not remove the need for a structural base or support. The complete stair tread guide provides the broader selection method, including the direct molded vs pultruded stair tread comparison.
Surface Texture Is Not the Whole Decision
Retrofit covers and load-bearing treads can both use grit, raised patterns or colour contrast. Those choices affect feel, cleaning, appearance and edge visibility. They do not establish slip, fire or structural performance by themselves.
Ask for the actual product and the applicable evidence separately:
- which walking surface is supplied;
- grit grade or pattern reference;
- resin and colour;
- whether the nosing is structural, applied or only a colour band;
- the test method and result if slip performance is required;
- the fire requirement and report applicable to the product.
That separation prevents a familiar yellow surface from being accepted as proof of an unknown requirement.

Compare the Two Routes on the Same Deliverable
Use this comparison structure:
| Comparison line | Retrofit cover route | Load-bearing tread route |
|---|---|---|
| Existing step | Remain in service | Removed or replaced |
| Supports | Substrate and fixing review | Both tread ends must bear on the stair |
| Structural evidence | Existing stair assessment | Tread configuration and load basis |
| Finished height | Cover build-up added | Full structural depth designed into the stair |
| Fixing | Adhesive or mechanical fixing to substrate | Carrier, clip, bolt and support |
| Surface | Grit or pattern | Open or covered grating surface |
| Fabrication | Cutting, holes, edge detail and nosing | Full tread fabrication and finished edge |
| Main rework risk | Unsuitable substrate or changed stair geometry | Wrong span, direction, carrier or nosing |
The quotation may include different parties. Compare what each route includes rather than one cover piece against one bare tread.
Include Installation and Lifecycle in the Comparison
The lowest material price is not the lowest installed route. The existing stair also creates work that may not appear in a cover quotation:
| Cost and work item | Retrofit cover route | Load-bearing tread route |
|---|---|---|
| Site preparation | Clean, repair and dry the existing substrate; protect adjacent stairs | Survey and prepare the supports, access and lifting route |
| Removal | Existing tread normally remains | Existing tread and attachments are removed |
| Installation access | Access for adhesive, drilling or mechanical fixing | Access to both carriers, tread ends and fixing points |
| Downtime | Surface preparation and cure may determine when the stair reopens | Removal, carrier work and fixing sequence can affect a larger part of the flight |
| Drainage and cleaning | Check water trapping, edges and the cleaning path under the cover | Open or covered tread construction changes through-flow and edge drainage |
| Future service | Cover repair still depends on the substrate remaining sound | Tread can be replaced as a complete marked piece |
A retrofit cover can also trap moisture or debris against a steel, timber or existing FRP surface. The approved detail should describe drainage, venting or an edge path and how the stair will be cleaned and inspected. A bonded edge and a perimeter bead of adhesive must not unknowingly close every escape route for water.
For a bonded installation, the product-specific method must also define substrate preparation, dry fit, adhesive quantity or coverage, open and working time, clamping and cure conditions. Those requirements cannot be transferred safely from another substrate or simply inferred from a generic installation note.
For a load-bearing replacement, the new tread can improve control over end bearing and piece identity, but the stair must be available for removal, lifting and support work. Compare installation assumptions, labour responsibility, future access and maintenance route with the product price.
How Our Factory Routes the Inquiry
Our review starts with two questions:
- Does the existing step remain structural?
- If not, what carries the replacement tread at both ends?
For a retrofit cover, we can review the FRP surface, dimensions, nosing, fixing inputs and piece schedule when the customer supplies the existing stair condition and finished-geometry constraints.
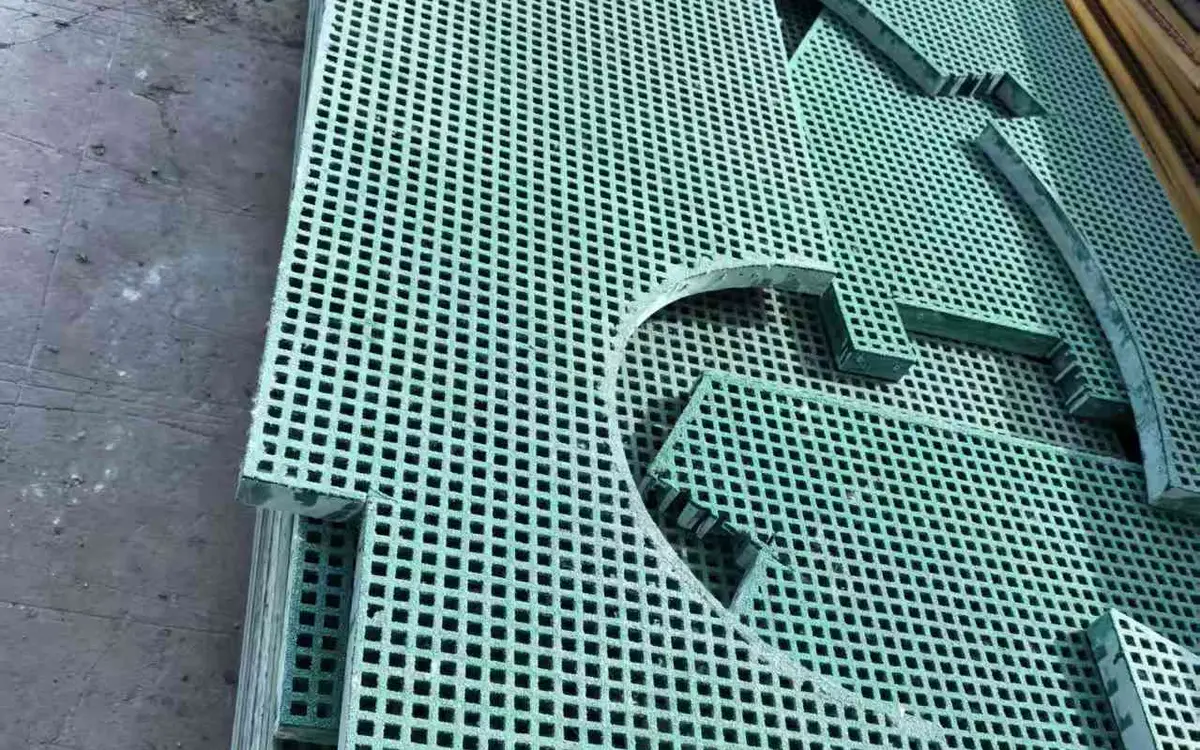
For a load-bearing tread, we review the stair drawing, supports, tread depth, nosing, main bearing direction, fixing and required load or test information. We keep the covered grating base and cover in the same assembly definition.
We do not convert a cover into a structural repair because a customer requests it, and we do not accept a support assumption hidden in a photograph.
What to Send With the Inquiry
Send:
- existing substrate and condition;
- photographs showing both sides and fixing areas;
- stair width, tread depth, rise and going;
- support or stringer details;
- available height and nosing constraints;
- preferred surface and edge contrast;
- quantity and destination;
- load, fire, slip or document requirements;
- removal and handling requirements.
If some values are unknown, mark them as unknown. A survey with explicit gaps can be reviewed; a “standard stair” request cannot.
Final Route Check
Before ordering, confirm:
- the old step is either excluded from the load path or proven suitable to remain;
- the finished height and nosing have been checked through the stair;
- the fixing lands in a suitable substrate or stair support;
- retrofit cover and covered grating tread are not treated as the same product;
- the quotation includes the complete selected route;
- surface, slip, fire and structural evidence are scoped correctly.
That is the point where a cover or replacement tread can become a controlled stair order.
Stair survey
Fields Needed to Select a Tread or Cover
Capture the old structure and the finished geometry together.
Request a Project Quote| Specification | Value |
|---|---|
| Product route | Retrofit cover or load-bearing tread State whether the existing step remains structural. |
| Existing substrate | Steel, concrete, timber, FRP or other Include condition, flatness, moisture, corrosion and fixing suitability. |
| Stair geometry | Rise, going, stair angle and clear width Identify the finished geometry after the new product is included. |
| Tread dimensions | Width, depth and thickness or structural depth Use named datums and separate cover thickness from structural depth. |
| Support | Stringer, carrier and bearing width Show both ends of a load-bearing tread and the available support surface. |
| Nosing | Edge, profile, projection and contrast State whether formed, applied, structural or only a visual band. |
| Fixing | Adhesive, mechanical or combined Match to the substrate or grating support and state the installation method. |
| Required records | Drawing, survey, certificate and test scope Match the evidence to the actual route and product supplied. |
Send the stair
Show the Old Step, Supports and Finished Stair
Attach photos and measurements so the product route can be checked before pricing.
- Molded and pultruded grating produced in house
- Full panels or factory cut-to-size pieces
- No fixed minimum order quantity
FRP Stair Treads Versus Covers
What is the difference between a stair tread cover and a load-bearing stair tread?
Can a tread cover fix a weak or corroded stair?
Is covered grating the same as a stair tread cover?
How does a cover affect stair height and nosing?
Can a cover be bonded, bolted or both?
What should I send to compare the two routes?
Can you confirm that a cover will meet a slip or fire requirement?
This content was prepared and reviewed by Dengtai Industry’s technical and production team using the project conditions, available product data and applicable documents. Limits that require design, testing or approval are identified in the content. Content last checked: