Pultruded grating receiving guide
Receiving Pultruded Grating: Profiles, Connections and Reports
Check the delivered package and pieces against the order before they enter storage. Separate product identity, profile condition, transit damage, document scope and any unresolved technical concern.
Prepared by
Dengtai Industry
Published
·
Reviewed

Receiving inspection begins with the delivered piece, not a generic catalogue image. Photo: Dengtai Industry.
Receiving vocabulary
The Delivery, Product and Evidence Are Separate Questions
A package can arrive intact while the wrong profile or an inapplicable report remains unresolved.
- Receiving inspection
- The check made when the consignment arrives and before it is accepted into storage or installation. It compares the delivered pieces, package and documents with the purchase order and agreed acceptance criteria.
- Product identity
- The link between the delivered item and its purchase order, I/T/WT row, drawing revision, piece mark, package label and packing entry.
- Actual profile
- The measured section and visible geometry of the delivered pultruded product. Depth alone does not identify top width, web thickness, pitch, cross-rod spacing or mass.
- End condition
- The visible state of the bearing-bar end, including squareness, chips, cracks, delamination, exposed fibre, sealing and relationship to the intended support.
- Cross-rod condition
- The visible spacing, position, end offset and connection of the transverse rods. Cross rods connect and stabilize the bearing bars; they are not a second principal bearing direction.
- Transit damage
- A new chip, crack, deformation, surface loss or package failure observed after dispatch. It is recorded separately from a pre-existing manufacturing observation or an unresolved order discrepancy.
- Report scope
- The sample, product description, test methods, conditions, results and issuing party that a report actually covers. A report title or certificate cover does not prove every delivered configuration.
- Hold
- A controlled status for pieces whose identity, condition or evidence cannot yet be accepted. Held pieces remain separate from installation stock while the issue is reviewed.
Receiving matrix
What to Check When Pultruded Grating Arrives
Start with identity and package condition, then move through the physical product and documents.
Swipe horizontally to view all columns.
| Receiving check | What to verify | Why it matters |
|---|---|---|
| Package condition | Wrapping, straps, pallet, iron supports, labels and visible shifting or impact. | Package damage can indicate hidden edge or surface damage. |
| Order identity | PO, packing list, piece mark, drawing revision and bundle reference. | Similar-looking profiles are not proof that the correct row arrived. |
| Profile | I, T or WT family, depth, top width, pitch and assembly basis. | One nominal depth can represent different geometry and mass. |
| Bearing bars | Continuity, straightness, visible cracks, delamination and damaged ends. | The bars carry the principal span load. |
| Cross rods | Spacing, position, end offsets and connection condition. | Rods stabilize the assembly and must remain part of the delivered product. |
| Surface and edges | Grit, colour, cut-face condition, sealing and protection. | Appearance and protection requirements differ from structural capacity. |
| Fixings and accessories | Clip family, material, hardware and quantity against the order. | Missing or mismatched fixings can stop installation. |
| Documents | Packing list, conformity document, inspection record and report scope. | Evidence must apply to the product and test condition it claims. |
| Measurement basis | Instrument, measuring location, datum and number of readings recorded. | A nominal label or a photograph does not replace the actual measured result. |
Release review
When to Accept, Hold or Report a Pultruded Delivery
A clear decision needs the actual piece, the ordered row and the applicable evidence.
Specify this if…
- Use this receiving guide when the delivery contains pultruded panels or fabricated pieces with directional bars.
- Use it when more than one profile, piece mark or fixing family is present.
- Use it when the order requires dimensional records, sealed ends, packing photographs or reports.
- Use it when the packaging arrives damaged, shifted or without visible identification.
Look elsewhere if…
- Do not accept the delivery from the packing list alone.
- Do not identify a profile from one nominal depth.
- Do not treat a clean appearance as a structural, slip, fire or chemical test.
- Do not mix held pieces into the installation stock.
- Do not assume a report covers the order before checking its sample and scope.
Receiving record
Eight Fields for a Pultruded Grating Inspection
Keep each observation attached to the package, piece mark and document scope.
Swipe horizontally to view all columns.
| Receiving field | What to check | Record to keep |
|---|---|---|
| Package | External wrapping, straps, supports, labels and visible movement or impact. | Package ID, photographs and damage location. |
| Order and piece identity | PO, packing list, drawing revision, piece mark and quantity. | Actual identifiers compared and any mismatch. |
| Full profile row | I/T/WT, depth, top width, pitch and cross-rod basis. | Measured or observed result against the order. |
| Bars and ends | Straightness, continuity, chips, cracks, delamination and exposed fibre. | Piece mark, location, extent and photograph. |
| Cross rods | Spacing, position, end offsets and visible connection condition. | The datum used and any deviation. |
| Surface and fabrication | Grit or finish, colour, cuts, openings, sealed faces and marks. | Approved reference and observed condition. |
| Fixings | Clip family, material, hardware, quantity and matched pieces. | Expected and received package count. |
| Documents | Packing list, conformity, inspection records and reports. | Received, missing, or scope mismatch. |
Received pultruded grating should be checked as an identified product, not as a generic stack of fiberglass panels. Start with the package and piece marks, identify the complete I, T or WT row, inspect the bars and cross rods, then decide whether the supplied evidence applies to the delivered configuration.
The most dangerous shortcut is accepting a delivery because the visible depth and colour look right. A different top width, pitch, profile or resin can produce a product that is not interchangeable even when the colour and overall outline match.

Inspect the Delivery Before It Enters Storage
Preserve the evidence while the consignment is still grouped.
Before unloading, record:
- the vehicle or container condition;
- number and condition of bundles or pallets;
- wrapping, straps and iron supports;
- visible movement, impact, water damage or missing labels;
- package marks and quantities against the packing list.
Packaging damage does not automatically mean the grating is defective, and an intact wrapper does not prove that the contents are undamaged. It determines where the receiving team should look next.
Separate accepted stock from a hold area. Once similar pieces are mixed, it becomes difficult to reconstruct which package or piece carried a defect.

Match the Full Pultruded Product Row
Check the delivered piece against the order, drawing and packing entry. For our current range, identify the I, T or WT family and the actual row rather than the nominal height alone.
Useful fields include:
- section family and depth;
- top-flange width;
- pitch or bar spacing;
- cross-rod spacing or assembly basis;
- resin, colour and surface;
- panel width and bearing-bar length;
- piece mark, revision and installed location.
The pultruded product page lists the current series geometry. The section guide explains why equal depth does not mean equal section.
Do not rely on a supplier name, one photograph or an invoice abbreviation when the project uses several similar rows.
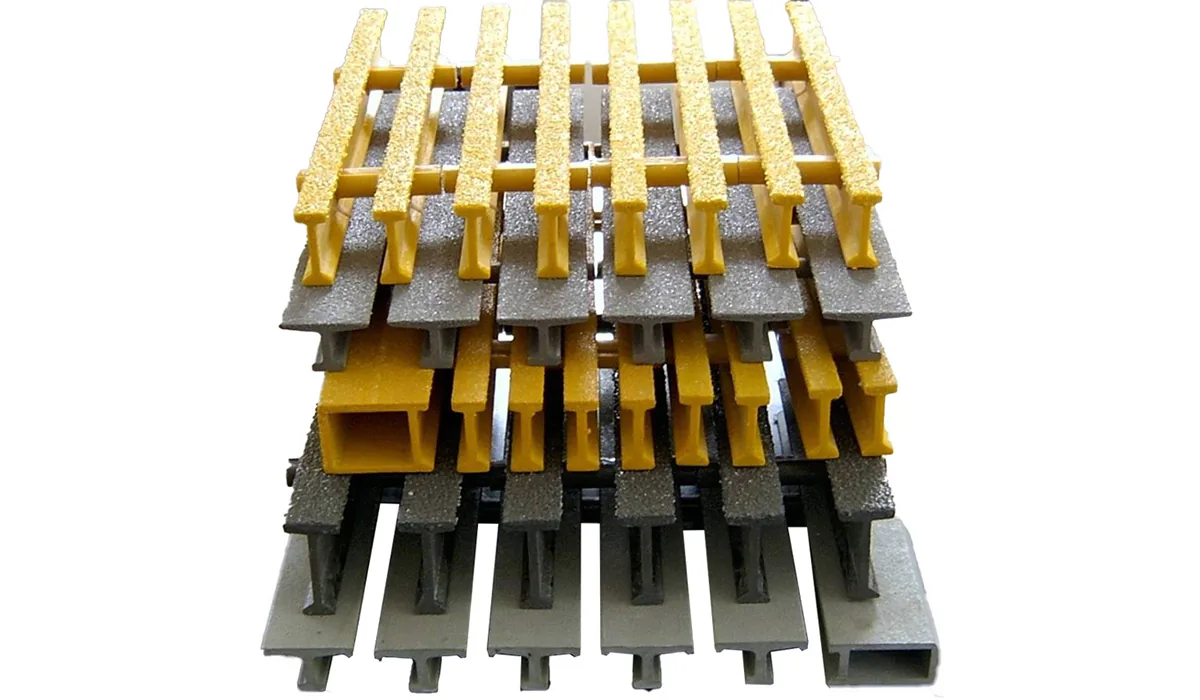
Measure the Profile From a Stated Datum
A useful receiving check must say what was measured, where it was measured from and which result was recorded. Use clean, accessible faces and an instrument appropriate to the feature.
| Feature | Useful receiving method | Record |
|---|---|---|
| Overall depth | Caliper, rule or suitable depth gauge at named points on the section | Each measuring point and actual result; do not substitute the nominal product label |
| Top-flange width | Caliper or suitable section gauge across an accessible top face | Position and actual width; note any local damage at the measuring point |
| Bar pitch | Measure center-to-center across a stated number of bays, not between edge faces of unequal bars | Number of bays, start datum and measured pitch |
| Cross-rod spacing | Measure from one stated end or feature to the chosen rods | Datum, rod positions and any local offset |
| Straightness | Straightedge or tensioned line on the agreed face and length | Support points and maximum visible gap where a criterion exists |
| Cut end or opening | Square, straightedge and visual check at the agreed face | Squareness observation, chips, exposed fibre, delamination and sealing condition |
The method must follow the approved inspection criterion. A general tape measurement cannot establish flange width or web geometry, and a photograph cannot establish a dimension without a scale and a defined measuring point.
Inspect Bearing Bars, Ends and Cross Rods
The visible condition of the pultruded assembly should be recorded by piece, not summarized as “looks acceptable.”
Check bearing bars for:
- visible cracks or fractures;
- delamination or separation;
- crushed or chipped edges;
- exposed fibre;
- abnormal bow or local deformation;
- cut ends that do not follow the approved outline.
Check cross rods for:
- expected spacing and position;
- end offsets from the finished edge;
- a sound visible connection to adjacent bars;
- disturbance near cuts, holes or openings;
- evidence of impact or load during transport.
Cross rods connect and stabilize the assembly. A rod touching a support does not automatically become a principal bearing line.
The cut-end guide goes deeper into interrupted bars, support and edge treatment.
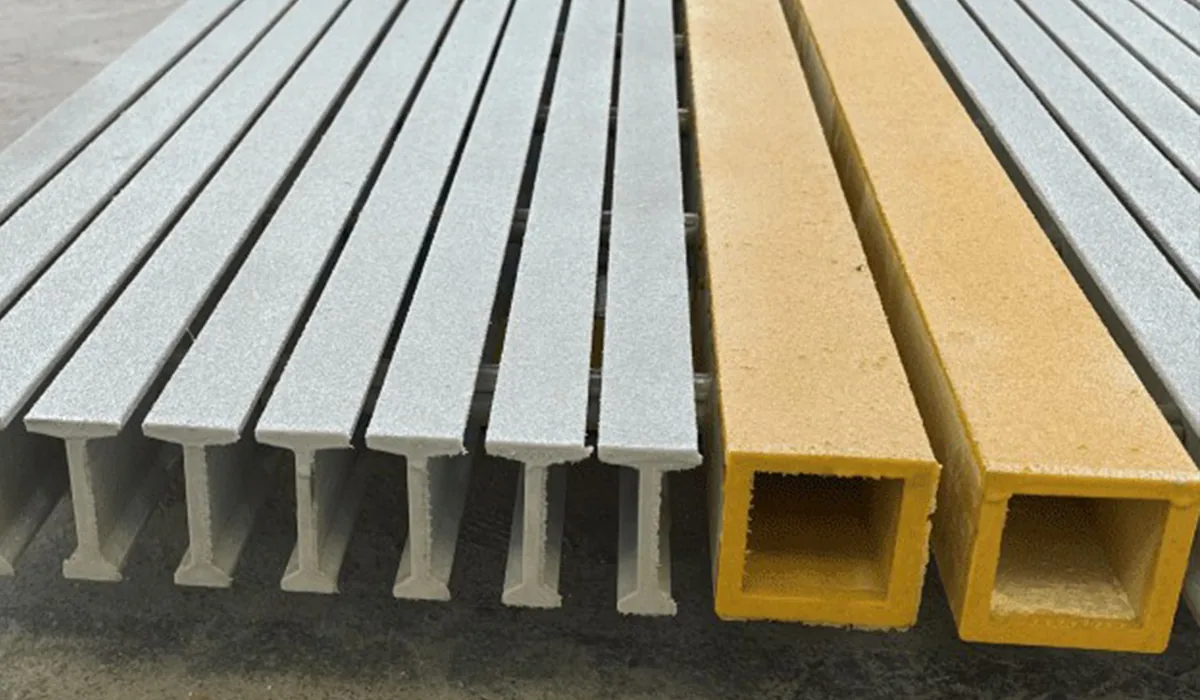

Check Surface, Fabrication and Fixings
Inspect the actual ordered finish, not only a generic colour name. Grit coverage, colour, top face, cuts, openings, sealed faces and piece marks all belong to the delivered identity.
Record:
- grit or other surface condition against the order reference;
- colour under the agreed viewing conditions;
- cut dimensions and opening positions against the drawing;
- which faces are sealed and whether the treated face is visibly damaged;
- direction arrows, top-face marks and piece identities;
- clips, bolts, washers or other accessories by package.
If the order contains several clip heights or materials, count each group separately. The clip guide explains why a clip family, panel height and support must be matched together.
Keep Appearance From Becoming a Performance Claim
A receiving walk can identify visible condition. It cannot prove load capacity, fire performance, chemical resistance, electrical behaviour or slip resistance.
Those claims need a defined product configuration and evidence. If the project requires a dimensional inspection, a witnessed test or a third-party report, the scope should have been agreed before production. Otherwise, receiving inspection can only record the visible condition and identify the missing evidence.
For a suspected structural defect, hold the piece. Do not fill, paint or seal over a crack and return it to stock without a documented disposition.
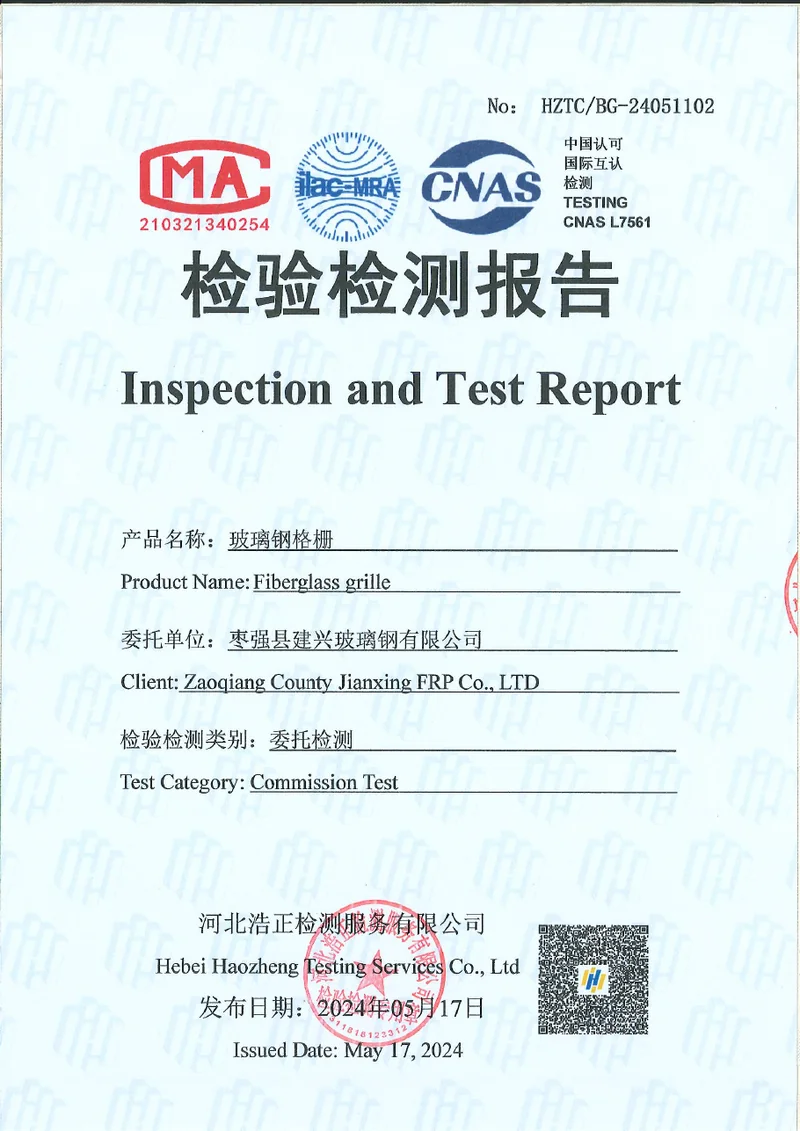
Match the Report to the Tested Sample
A report is not accepted because its cover carries the factory name. Read what was tested.
Our available independent report HZTC/BG-24051102 was issued by Hebei Haozheng Testing Services Co., Ltd. on 17 May 2024. It records appearance, Barcol hardness, water absorption, oxygen index, tensile strength and load testing of submitted samples. The report does not specify the model, thickness, mesh and resin, so its applicability to a particular delivered row must be reviewed with the sample description and test conditions.
Download the complete original report HZTC/BG-24051102 (PDF, 8 pages).
When an order requires more traceability, agree the fields in advance. A useful document package should connect the issuer and issue date, tested sample or batch reference, product row, resin or material description, test methods, conditions and results. A signed certificate of conformity and a test report answer different questions; neither should be accepted for a configuration its wording does not cover.
The report does not prove:
- capacity for every pultruded profile or span;
- a fire or smoke classification for every resin;
- chemical suitability for an unspecified medium;
- a slip rating for every surface;
- conformity of a different product configuration.
The quality and documentation guide explains the difference between the factory appearance check, certificate of conformity and test scope in more detail.
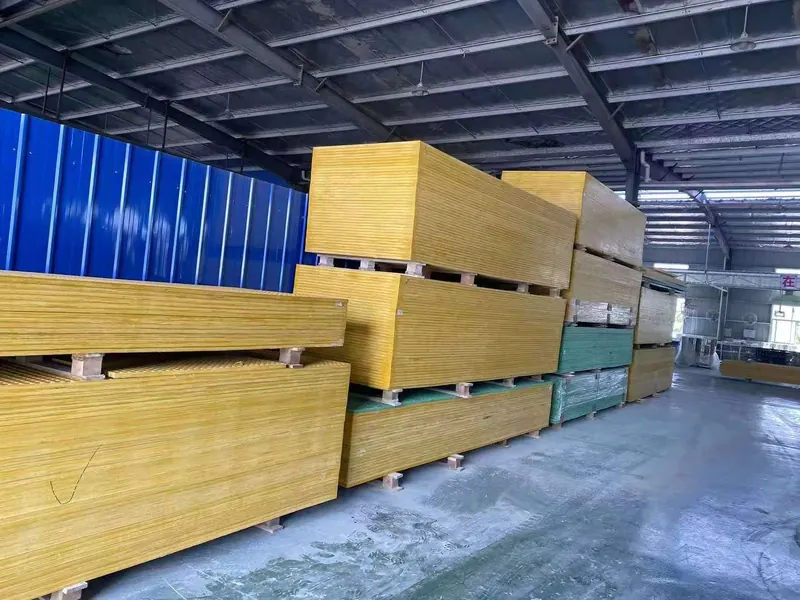
Store Accepted Pieces Without Losing Identity
Receiving does not end when the piece is counted. Store long pultruded pieces on suitable level supports and prevent unsupported spans, twisting, edge impact and mixed labels.
Keep:
- package marks visible;
- piece marks attached;
- direction and top face identifiable;
- held pieces isolated;
- clips and hardware with the proper order or piece group;
- the approved drawing and receiving record accessible for later comparison.
Before fabrication or installation, inspect the pieces again. Storage and movement can introduce new damage even when the original delivery was accepted.
Record Accept, Hold or Report
The record should identify what was checked and what happened next.
- Accept: identity, visible condition and required records meet the agreed criteria.
- Hold: identity, damage, missing accessories or document applicability remains unresolved.
- Report: a discrepancy or damage event is sent through the agreed route with package and piece references.
Use photographs to support the record, not to replace the measured dimension, package count, piece mark or written disposition.
Receiving Record Example
This is a format example, not a product result:
| Record field | Example entry |
|---|---|
| Order / drawing | [PO-___ / drawing rev ___] |
| Package / piece | [bundle ___ / piece mark ___] |
| Ordered row | [I/T/WT ___; depth ___; pitch ___; surface ___] |
| Quantity | [received ___ of ___] |
| Measurement | [feature ___; datum ___; instrument ___; result ___] |
| Visible condition | [location ___; chip/crack/fibre/rod condition ___] |
| Fixings / documents | [clip pack ___; certificate/report ___] |
| Decision | [accept / hold / report; reason ___] |
| Inspector / date | [name ___; date ___] |
Replace every bracketed field with the actual result. If a dimension or acceptance limit is not stated, record the observation and request a disposition rather than inventing a tolerance.
The Pultruded Receiving Rule
Preserve the delivery evidence. Match the order and piece marks. Identify the complete I, T or WT row. Inspect bars, cross rods, ends, surface and fixings. Keep appearance separate from performance. Read every report against its sample and scope. Release, hold or report the actual delivered piece.
That sequence prevents a delivery from entering installation stock on the strength of a familiar colour and one nominal depth.
Inspection sequence
From Delivery Arrival to Controlled Release
Preserve evidence before separating and storing the pieces.
Photograph the vehicle, packages, labels and visible damage before pieces are separated.
Compare the order, packing list, bundle label, drawing revision and finished-piece schedule.
Check the I/T/WT row, depth, top width, pitch and cross-rod basis before accepting a nominal depth.
Record visible condition and separate identity, manufacturing and transit concerns.
Match clips, hardware and separate packages to the pieces or order they serve.
Compare each report or record with the product, sample and test condition it covers.
Accept verified pieces, isolate holds and report unresolved discrepancies through the agreed route.
Evidence boundary
What Makes a Pultruded Delivery Traceable
The physical product, package and records must identify the same configuration.

One delivered product
The physical package is linked to the order and finished-piece schedule.
One complete profile
The record identifies the section and assembly rather than only a nominal depth.
One condition record
Bar, end, cross-rod, surface and transit observations stay attached to the piece mark.
One accessory set
Clips and hardware are counted and matched to the correct product package.
One documentary scope
Each report or record is read against its sample, methods and issuing scope.
One decision
The piece is accepted, held or reported with a traceable reason.
Before delivery
What to Prepare for Pultruded Receiving Inspection
Agree the order, drawing, packing and evidence before the shipment arrives.
- Purchase order — Order reference, product row, quantity and agreed supply scope.
- Approved drawing — Revision, piece marks, dimensions, openings, direction and edge treatment.
- Packing list — Package references, piece marks, quantities, gross weights and accessory packs.
- Product specification — I, T or WT family, depth, pitch, resin, surface, colour and fastening scope.
- Inspection criteria — Required dimensions, appearance classification, tolerances and acceptance limits.
- Document scope — Certificate, inspection record, test report and the sample or configuration each one covers.
- Receiving tools — Tape or rule, suitable caliper or section gauge, straightedge, camera and the agreed measuring datum.
- Problem route — Contact, hold location, photograph requirements and response or claims process.
Request a review
Send the Pultruded Order and Receiving Scope
Identify the product row, packing records and documents the project will check.
- Package and piece identity verified first
- Full pultruded row and visible condition recorded
- Report applicability kept separate from the delivered product
Pultruded Grating Receiving Inspection Questions
What should I inspect on received pultruded grating?
Can I identify pultruded grating from its depth alone?
Should receiving inspection happen before unloading?
What visible defects should be recorded?
How should pultruded grating be measured at receiving?
Is a clean-looking cross rod a valid bearing support?
Does a certificate cover every pultruded configuration?
What does the available HZTC report cover?
Is a visual receiving inspection a load or fire test?
How should accepted and held pieces be stored?
When should a received piece be reported?
What should a pultruded receiving record contain?
Should the product be inspected again before installation?
This content was prepared and reviewed by Dengtai Industry’s technical and production team using the project conditions, available product data and applicable documents. Limits that require design, testing or approval are identified in the content. Content last checked: