Mini-mesh sample and order review
Checking a Mini-Mesh Sample Against the Ordered Configuration
A sample can show the upper grid, lower grid, depth, surface, color and visible workmanship. It becomes an order reference only when its measured row, purpose, quotation and production link are recorded.
Prepared by
Dengtai Industry
Published
·
Reviewed

A production mini-mesh piece makes the two grids and cut edge visible. It becomes order evidence only when its sample ID and configuration are recorded. Photo: Dengtai Industry.
Sample types
Which Mini-Mesh Sample Are You Approving?
Generic, project-specific, retained and tested samples answer different questions.
- Generic range sample
- A representative piece used to show typical construction, surface and color. It is not automatically the exact row, resin, batch or production quality of the order.
- Project-specific sample
- A sample selected or produced to represent a defined quotation or drawing revision. It should include the offered mesh row, depth, resin, surface, color and sample reference, and should use the same manufacturing method as the proposed order.
- Reference retained sample
- An identified sample held by the buyer and supplier as a common visual or dimensional reference. It remains limited to the fields that were actually measured and approved.
- Test specimen
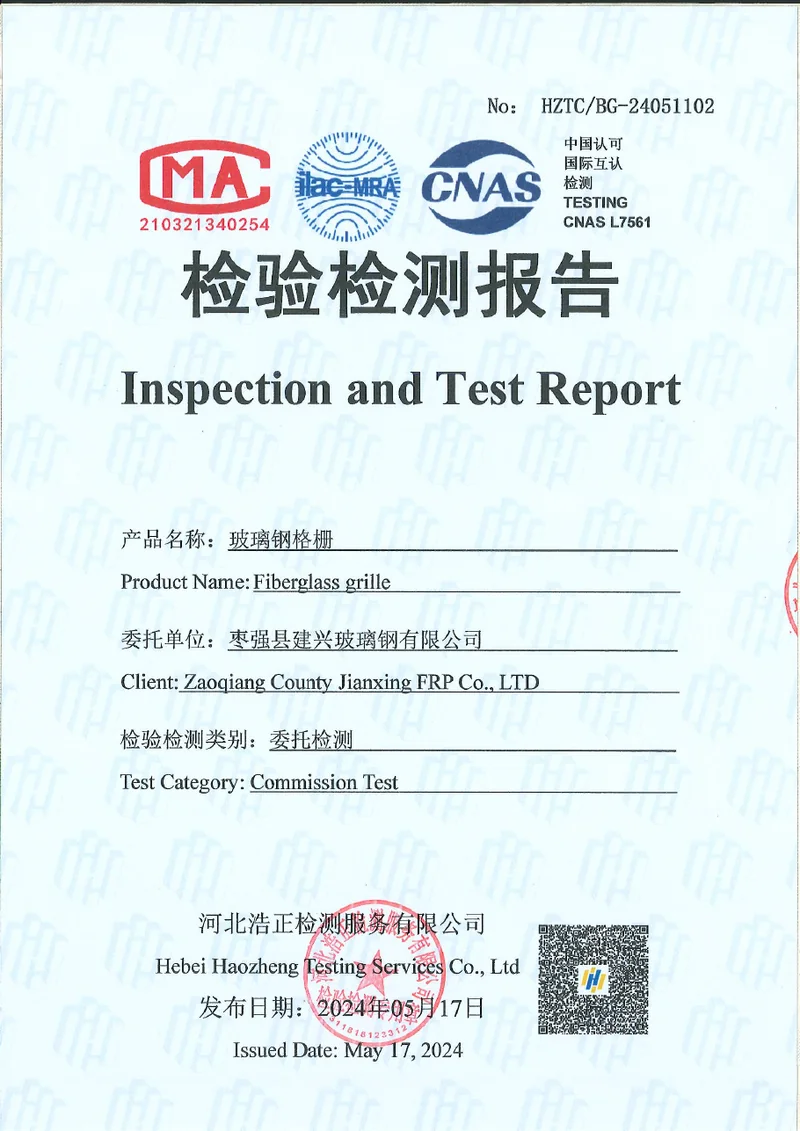
- A specimen identified in a test report with method, conditioning, dimensions and result. It should not be confused with an untested sales sample.
- Sample-to-order match
- A record showing that every relevant field in the sample matches the ordered product, or identifying the approved difference and its consequence.
- Measuring plane
- The specific surface or depth at which opening, pitch or bar width is measured. A tapered bar can give different readings at the top, bottom or another reference plane.
- Approval scope
- The exact fields accepted through a sample: for example, visible surface and approximate color only, or measured opening and depth for an identified row.
- Matching accessory sample
- A clip, washer, fastener or other accessory supplied with the panel sample when contact fit, height or hardware compatibility is part of the approval. It remains subject to trial fitting.
A mini-mesh sample is useful when it is matched to an identified product row and a defined approval question. It can show the upper grid, lower grid, depth, surface, color, edge and visible workmanship. It can support measured pitch and opening checks when the measuring plane and instrument are recorded.
It cannot, by itself, prove that every production panel will have the same dimensions, carry the project load, resist a chemical or pass a fire, slip or anti-static requirement. The approved sample must sit inside an evidence chain that also includes the quotation, drawing, inspection and any matched test.
Begin With the Sample’s Identity
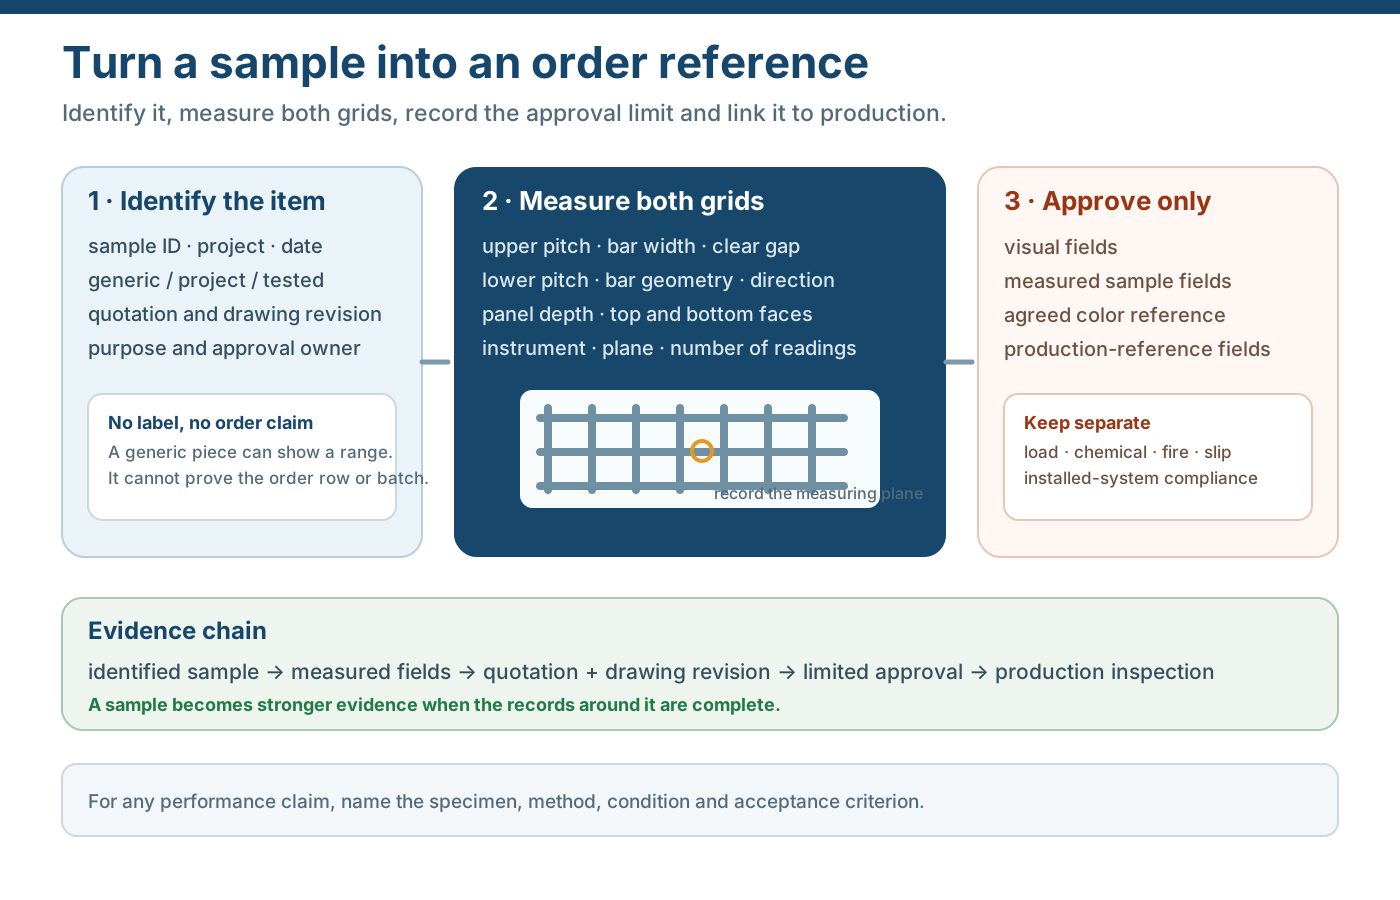
Record the sample before judging its appearance:
- sample ID;
- requester and project;
- sample type;
- received date;
- quotation number and revision;
- drawing number and revision;
- proposed product row;
- stated purpose;
- person who requested and approved it.
If a sample arrives without a label, ask whether it is representative or specific, where it came from and which quotation it represents. An unlabelled piece may still help see a product family, but it is weak order evidence.
For a project-specific sample, record whether it was made by the same manufacturing route as the proposed order. “Molded” describes a product family; the actual mesh construction and finishing route are still part of the item being approved. If the sample and order necessarily use different methods, record that as a revised approval item rather than treating them as equivalent.
The general molded sample guide covers the broader types of sample. This page focuses on the fields unique to double-layer mini mesh and the route from sample to order.
Compare Both Mesh Layers
A mini-mesh sample must not be reduced to “top holes look small.” Record both visible layers:
| Layer field | What to record |
|---|---|
| Upper pitch | Centre-to-centre spacing of adjacent upper bars |
| Upper bar width | Measured where the opening is defined |
| Upper clear opening | Gap at the stated measuring plane |
| Lower pitch | Centre-to-centre spacing of the wider lower grid |
| Lower bar geometry | Shape, width, orientation and visible intersections |
| Layer relationship | Spacing and alignment between upper and lower grids |
| Panel depth | Measured from the agreed reference surfaces |
Include Clips and Hardware When Their Contact Is Part of the Approval
A panel sample does not prove that a particular clip or fastener will sit correctly on the relatively fine upper bars. When the fixing is part of the review, ask for the proposed accessory to travel with the panel sample and record:
- clip family and actual jaw or contact geometry;
- fit to the sample height and intended bars;
- bolt, nut and washer path;
- galvanized or stainless material;
- orientation and intended support contact;
- whether the panel is fixed or removable.
Trial-fit the sample and accessory together. A clip can look compatible in a drawing while riding the edge of a narrow bar or bridging the opening without jaw contact. This page records the accessory evidence; the mini-mesh clip guide owns the detailed fixing selection and installation review.
The exact 19 × 19 or 11 × 11 naming convention can differ between suppliers. A nominal row still does not give the clear opening, because bars occupy part of the pitch. Use the mini versus micro mesh guide for naming differences and the thickness guide to avoid treating depth as the complete configuration.
Measure With a Repeatable Method
Before taking a reading, define:
- instrument: steel rule, caliper or another agreed gauge;
- measuring plane: top, bottom or another reference;
- number of locations;
- whether the reading is pitch, bar width or clear opening;
- orientation and top face;
- uncertainty introduced by taper, texture or the sample edge;
- who performed the measurement.
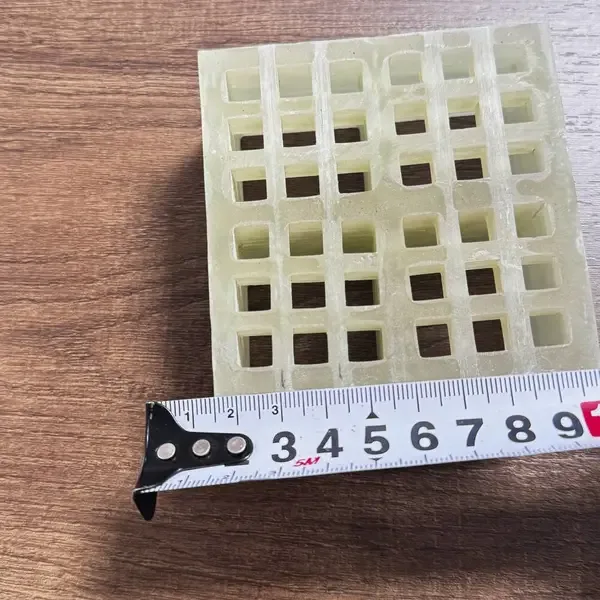
Measure more than one cell where possible. A single gap can be affected by a local edge, a cut or the shape of the sample. Photograph the instrument in position so another reviewer can see what was measured.
For a simplified check, the upper-pattern open fraction can be estimated from the measured pitch and bar width. The upper grid is still only one layer, and the lower grid can reduce the actual through-area. The number is a geometry check, not hydraulic or structural capacity.
Compare the Material and Appearance Fields
The sample can support a visual approval while the quotation controls the material description. Compare:
- resin family and offered grade or formulation;
- color reference and lighting condition;
- grit, concave or other surface;
- top-face appearance;
- visible edge condition;
- cracks, exposed fibers, voids or other workmanship observations.
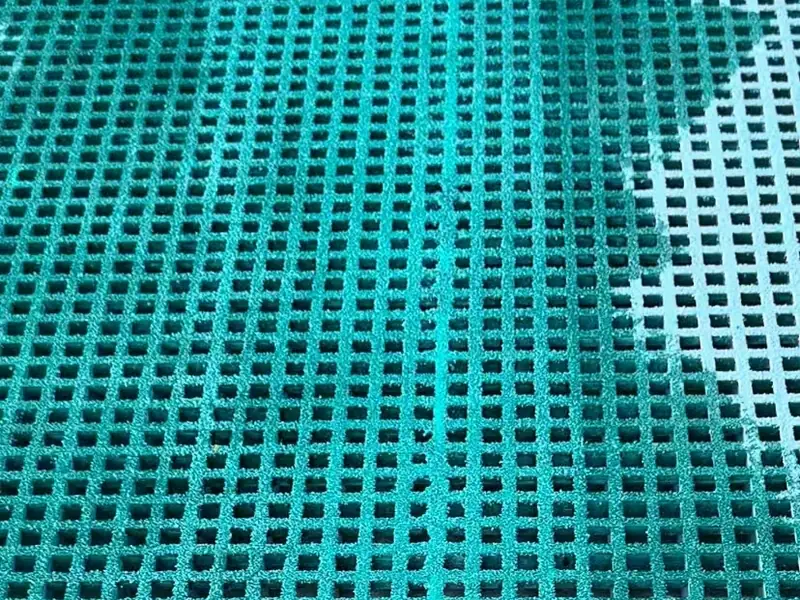
Color alone does not identify resin. A green sample is not automatically fire-retardant, chemically resistant or anti-static. Those properties need the exact formulation and evidence. The surface guide explains the visual and functional parts of a top finish.
Inspect the Sample from More Than One View
Take and record:
- the complete sample with label and scale;
- top face under agreed lighting;
- two side views showing depth and layers;
- underside showing lower-grid geometry;
- an edge or cut showing finishing condition;
- close-up of measured pitch, bar width and opening;
- the color reference or approved retained sample.
The side and underside views are especially important for mini mesh. A top-only photograph can hide the depth, lower grid, underside finish and edge condition.

Match the Sample to the Quotation
Put the sample and quotation side by side. At a minimum, compare:
| Order field | What the sample alone shows | What the quotation must add |
|---|---|---|
| Construction | Visible molded grid | Exact molded product row and drawing |
| Upper mesh | Visible pitch and bar shape | Nominal row, bar dimensions and tolerance |
| Lower mesh | Visible lower pattern | Complete lower geometry and direction |
| Depth | One measured sample | Ordered depth, tolerance and support duty |
| Resin | Color and physical appearance | Family, grade or formulation |
| Surface | Visible texture | Surface format and intended performance |
| Color | Agreed visual reference | Product color reference and lighting basis |
| Fabrication | Condition of this sample’s edges | Cut, opening, sealing and marking scope |
| Accessories | Visible trial-fit condition | Clip type, dimensions, material and hardware |
| Performance | None unless separately tested | Calculation, load data or test report |
| Batch traceability | Sample reference only | Production batch and inspection link |
If a field is different, do not call the sample “close enough” without recording the change and its effect. A different bar width, depth, resin or surface can change the product category and the evidence that applies.
What the Sample Cannot Establish
Full-panel load and deflection
A hand sample does not reproduce the full support span, load surface or panel response. Use a load table, calculation or report that covers the offered configuration and project condition.
Chemical and temperature service
The visible sample does not reveal the exact resin or the effect of concentration, temperature and contact time. Keep the chemical duty with the resin-selection review.
Fire, smoke and anti-static claims
These require a stated formulation and test method. A sample color or a generic phrase does not establish the result.
Slip performance
The buyer can feel the texture, but a numerical result requires a defined surface, test method and condition. A new sample also does not predict how the surface will wear in service.
Installed-system compliance
Supports, clips, guardrails, openings, drainage and access are part of the installation. The sample is only one component.
Approve the Sample in Writing
An approval should answer five questions:
- What is the sample ID?
- Which quotation and drawing revision does it represent?
- Which fields were measured or inspected?
- Which fields were approved?
- Which questions still need a separate document or test?
A concise approval note could say:
Sample DT-MM-S-1108-01 is accepted as a visual and dimensional reference for quotation Q-1108-A, revision A. Both grids, panel depth and color were compared. Load, chemical, fire and installed-system performance are not approved by this sample and require the documents listed in the order.
The identifiers are illustrative. The project record uses its own sample, quotation and revision.
The Sample Card
Use one card for the sample and one link to the order:
| Field | Entry |
|---|---|
| Sample ID | Unique identifier |
| Request / project | Buyer, project and area |
| Sample type | Generic, project-specific, retained or tested |
| Construction | Molded or pultruded; double-layer mini mesh where relevant |
| Upper and lower mesh | Pitch, bar geometry and measured opening |
| Depth | Measured values and reference surfaces |
| Resin | Family and offered grade or formulation |
| Surface and color | Finish, color reference and lighting |
| Manufacturing method | Production route and source reference |
| Accessory sample | Clip/hardware ID, material and trial-fit result |
| Photographs | Compete view, top, side, underside, edge and scale |
| Purpose | Visual, dimensional, testing or production reference |
| Quotation and revision | Exact commercial reference |
| Drawing and revision | Exact technical reference |
| Approved fields | The limited decision accepted by the reviewer |
| Open evidence | Load, chemical, fire, slip or installed-system documents |
| Retained by | Buyer, supplier or both |
| Approval | Name, date and next action |
The card need not be long, but it must stop a later reader from mistaking a visual approval for a product certificate.
From Sample to Production
After approval:
- carry the sample ID into the order acknowledgement;
- repeat the row, resin, surface and color in the production documents;
- confirm that the drawing revision did not change;
- identify the approved sample as a production reference where both parties agree;
- inspect finished pieces against the same fields;
- keep photographs and records with the order;
- re-approve any material change rather than relying on the old sample.
The factory’s finishing process and the quality documentation guide supply the production and inspection side of that chain.
What to Send With a Sample Request
Tell us:
- the intended application and opening requirement;
- the proposed upper and lower mesh, or the performance need if the row is open;
- panel depth and support requirement;
- resin, surface and color;
- matching clip or hardware sample where contact fit is part of the review;
- whether the sample is visual, dimensional, testing or production-reference;
- the quotation or drawing revision it must match;
- required measurements and photographs;
- destination, freight payer and retention requirement.
If testing is required, state the method, laboratory, specimen quantity, condition, acceptance value and report format. Sample production and sample testing are related but separate scopes.
For a project-specific sample, also confirm that it will be produced by the same manufacturing method as the order. If the sample and production order differ, identify the change and approve its effect before relying on the sample as evidence.
Review Boundaries
A mini-mesh sample is useful because it turns a digital offer into a physical reference. Its value depends on record discipline. Match both grids, measure the row, record the material and keep the sample attached to one quotation and drawing revision.
Do not use it to skip the load table, chemical review, fire evidence or installed-system approval. The sample supports the order; it does not replace the technical basis for the order.
Evidence boundary
What Makes a Mini-Mesh Sample Traceable
A physical item needs an identity and an order reference to become useful evidence.

Sample identity
The ID, request, date and source survive the physical item and its photographs.
Both mesh layers
The upper and lower grids are described and measured rather than reduced to the word “mini.”
Quoted row
Construction, depth, resin, surface and color are compared with the quotation.
Order revision
The sample is linked to one drawing or quotation revision.
Limited approval
The accepted visual and dimensional fields are stated; performance remains separate.
Production link
Inspection and packing repeat the reference without claiming every batch is identical.
Request a sample
Send the Proposed Row and Sample Purpose
Include the quotation or drawing if the sample must represent the order.
- Both grids and measuring plane recorded
- Sample linked to the exact order row
- Test evidence kept separate from appearance
Mini-Mesh Grating Sample Questions
What can I check on a mini-mesh grating sample?
Does a mini-mesh sample prove the ordered panel’s opening?
Why must both mesh layers be recorded?
Can I measure a sample with a ruler?
Should a sample include the clips and fasteners?
Must the sample be made by the same method as the order?
Does a sample prove load capacity?
Does the sample prove chemical resistance or fire performance?
What should be photographed?
How do I approve a sample without turning it into a certificate?
What happens if the production order differs from the sample?
Can a photograph replace the sample?
This content was prepared and reviewed by Dengtai Industry’s technical and production team using the project conditions, available product data and applicable documents. Limits that require design, testing or approval are identified in the content. Content last checked: