Fine mesh grating selection
Mini Mesh vs Micro Mesh FRP Grating: Measure the Opening
Supplier names are not standard dimensions. Compare the upper and lower mesh, clear opening, overall depth, open area and use requirement before treating one product as the same as another.
Prepared by
Dengtai Industry
Published
·
Reviewed

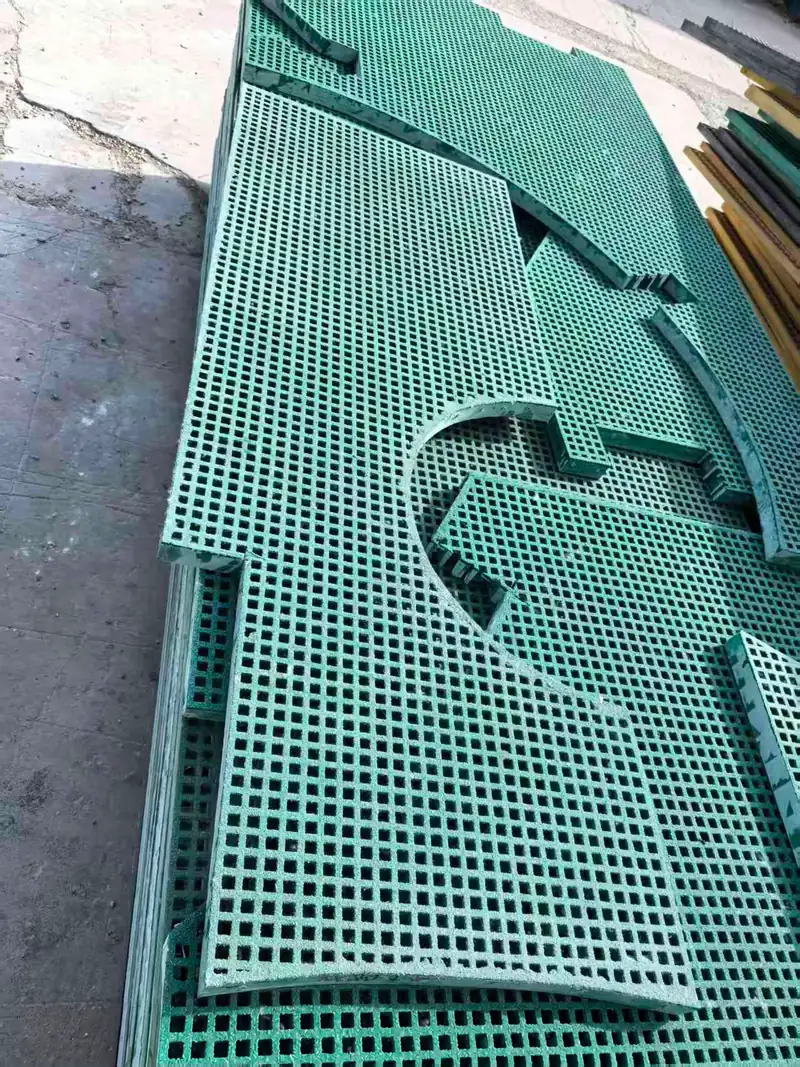
A close-up can show the upper pattern and surface, but it does not prove the hidden mesh or performance. Photo: Dengtai Industry.
Name resolution
Mini, Micro, Pitch and Clear Opening Are Different Terms
The product name starts the discussion; measured dimensions and the use condition complete it.
- Market product name
- A commercial label such as mini mesh or micro mesh. It helps identify a product category but is not a universal pitch, clear opening or performance class.
- Mesh pitch
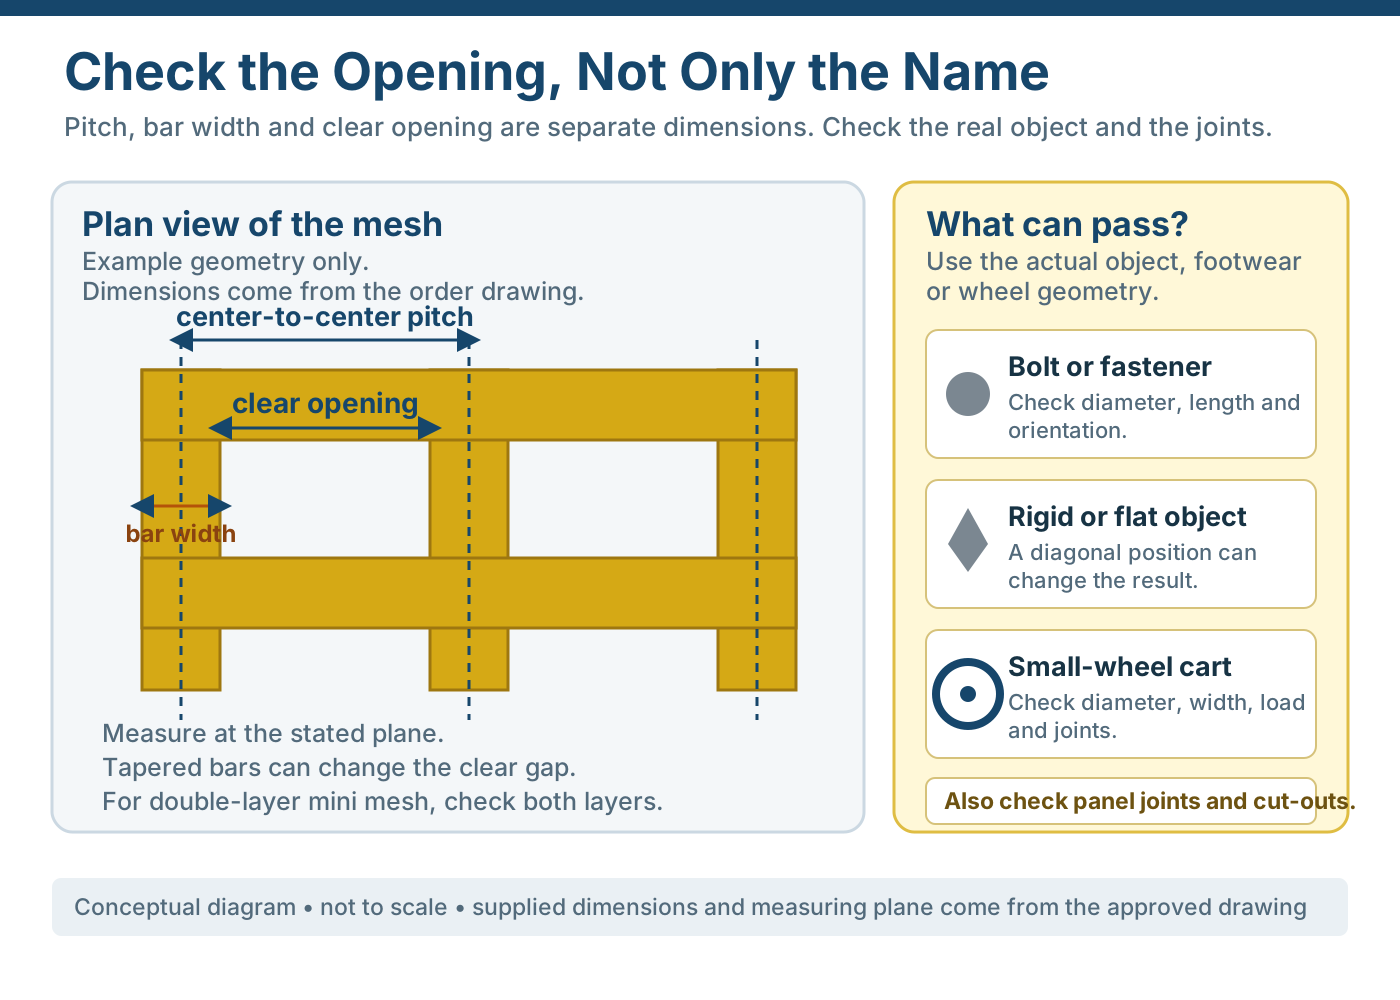
- The center-to-center repeat distance between corresponding points on adjacent bars. It is not the open gap between the bar edges.
- Clear opening
- The unobstructed distance between adjacent bar edges at a stated measuring plane. It changes with bar shape, width and the plane at which the measurement is taken.
- Upper mesh
- The finer top grid that people, footwear, wheels and dropped objects meet first. Its nominal pitch and actual clear opening are product-specific.
- Lower mesh
- The wider structural grid below the fine upper layer. The lower pitch and clear opening are separate order fields, even when the top surface looks similar.
- Open area
- The percentage of a defined surface left open. It is related to pitch, bar widths and the complete pattern, but it does not by itself identify clear opening or drainage performance.
- Name equivalence
- A conclusion that two differently named products provide the same relevant geometry and performance. It requires drawings or measured samples rather than matching words.
- Project opening requirement
- The object, footwear, wheel, cleaning condition or test criterion that the opening must satisfy. It is the practical basis for deciding whether mini or micro terminology is even relevant.
Comparison
What a Name Can and Cannot Establish
Keep the market label beside the actual mesh, depth, open area and evidence.
Swipe horizontally to view all columns.
| What buyers compare | What it can tell you | What it cannot establish |
|---|---|---|
| “Mini” versus “micro” | A relative market direction: both describe fine upper meshes. | A universal millimetre opening, lower mesh, depth, mass or rating. |
| Nominal pitch | The repeat dimension of one mesh layer. | The clear gap between bar edges or the gap at a different measuring plane. |
| Upper clear opening | The visible opening at the walking face. | The lower layer, total open area or structural capacity. |
| Lower mesh | The supporting grid and the wider opening beneath the fine surface. | Whether the upper and lower layers use the same pitch. |
| Overall depth | One part of the panel configuration and fixing height. | Load capacity, stiffness or deflection without the complete structural row. |
| ADA or 15 mm ball claim | A specific criterion when the product, orientation and test conditions match the project requirement. | Compliance for every mini mesh, every joint, every installation direction or a similarly named product. |
Name check
When Mini or Micro Terminology Is Not Enough
A drawing or measured sample is needed whenever the opening or lower layer controls acceptance.
Specify this if…
- You can identify what must not pass through the upper surface.
- You can compare the actual clear opening at a stated plane.
- You can provide or verify both upper and lower mesh.
- The overall depth and support condition are part of the same enquiry.
- A required accessibility, falling-object or slip criterion is named with its exact scope.
Look elsewhere if…
- “Micro” is assumed to mean a fixed opening across suppliers.
- A nominal 19 mm or 11 mm figure is treated as the clear opening.
- The lower mesh is omitted because the top looks fine enough.
- An ADA or ball-test claim is accepted without matching the installed condition.
- A smaller opening is expected to increase load capacity automatically.
Opening record
Eight Fields for a Comparable Fine-Mesh Product
Record both mesh layers, the opening, the complete panel and the intended use.
Swipe horizontally to view all columns.
| Request field | What to provide | Why it matters |
|---|---|---|
| Product name | Exact catalogue name and the dimensions the supplier uses for it. | The same word may identify different geometry across suppliers. |
| Upper mesh | Nominal pitch, clear opening and measuring plane. | This is the first visible retention surface. |
| Lower mesh | Nominal pitch, bar width and clear opening where available. | The lower structural layer can remain different after a fine top is added. |
| Overall depth | Finished panel thickness and the fixing or frame height. | Depth is a configuration field, not a stand-alone load class. |
| Open area | Percentage for the full pattern and how it was measured. | Higher contact area and drainage are different trade-offs. |
| Surface | Concave, grit, milled or another finish, with sample reference. | Mesh is not the walking surface and does not establish slip performance. |
| Object or route | Size, shape and orientation of what must not fall through or what must roll across. | The same opening can behave differently for a bolt, heel, cable tie or caster. |
| Evidence | Drawing, sample, standard, ball test, accessibility criterion or load case. | The required evidence must match the product and installed condition. |
Mini mesh and micro mesh are not standardized FRP product names. They usually describe a finer upper opening, but suppliers can use the words for different pitches, clear openings and overall constructions.
The usable comparison is therefore not “which name is stronger?” It is: what must pass or be retained, what is the measured upper opening, what is the lower mesh, and what depth and structural evidence belong to the complete product?
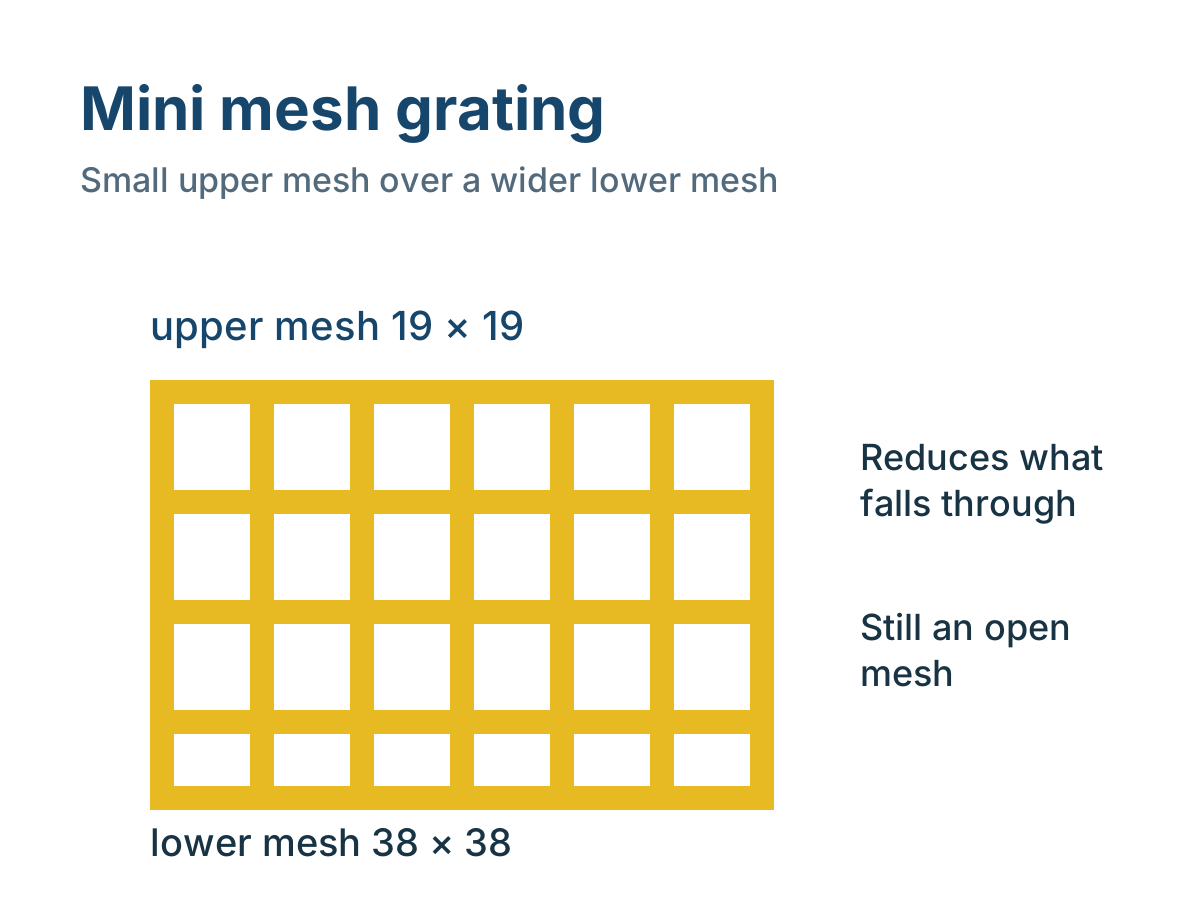
A 19 × 19 mm upper mesh over a 38 × 38 mm lower mesh is a common double-layer combination in our range. That does not make every product called micro mesh equivalent to it or define the clear opening.

Start With the Object, Footwear or Route
A fine mesh exists because something must be kept at the surface or allowed to cross it safely.
Describe the job instead of starting with “mini” or “micro”:
- a dropped bolt, tool or fastener that must not reach the level below;
- a heel, cane, toe or barefoot contact that needs more support;
- a caster, hand-truck wheel or wheelchair wheel that must roll without dropping into the opening;
- debris, food waste, leaves or fibrous material that must be cleaned from the surface;
- water, oil or wash-down that must still drain;
- a specified opening, ball test, accessibility requirement or project standard.
The same 19 mm opening can behave differently for a rigid round object, a flexible cable tie, a heel of a particular shape or a small wheel. The object and its orientation belong in the enquiry.
Separate Pitch, Clear Opening and Open Area
Three figures often get mixed together:
| Figure | What it describes | What it does not say |
|---|---|---|
| Pitch | Center-to-center repeat distance between bars | The unobstructed gap between bar edges |
| Clear opening | The actual free space at a stated measuring plane | The percentage of the whole panel that is open |
| Open area | The proportion of the surface that is open | Whether a particular object can pass or a route complies |
The bar has width and often a tapered section. A nominal 19 × 19 mm or 11 × 11 mm label therefore cannot be converted to a clear opening from the number alone.
When a sample or drawing is available, measure the clear opening at the face that the application actually presents to the object. Record the measuring plane and keep it with the product description.
A Repeatable Sample Check
- Photograph the sample with the order code or a scale in the same view.
- Mark one bar and measure center-to-center pitch across a stated number of openings.
- Measure the clear gap between bar edges at the top plane and at any other plane the object will meet.
- Turn the sample over and record the lower mesh separately.
- Measure overall depth from a clean top face to the bottom plane with a rule, caliper or depth gauge as access allows.
- Repeat at more than one location and retain the readings rather than recording only one “representative” number.
- Keep the measured sample or photo with the approved product drawing and revision.
Tapered bars, grit and surface build can make the gap change through the depth. That is why “19 mm mesh” on a drawing and “19 mm measured opening” are not interchangeable statements.
Do Not Assume Mini and Micro Have a Fixed Order
Within one supplier’s range, the product called micro may have a finer upper opening than that supplier’s mini product. Across suppliers, the naming can reverse or overlap.
For example, one range may use “micro” for an upper opening near 10–13 mm and another may use “mini” around 13–20 mm. Another supplier may describe a 19 mm nominal top pattern as micro. These market examples show why the words do not travel reliably between catalogues.
Do not request “same as your micro mesh” unless you also provide the original product’s:
- upper pitch and clear opening;
- lower mesh;
- depth;
- panel pattern;
- surface;
- intended use and any performance criterion.
The general FRP mesh comparison helps distinguish standard, mini, fine and covered products without treating the labels as fixed dimensions.
Confirm the Lower Mesh and the Double-Layer Construction
Most fine-surface grating is a double-layer molded product: a tighter upper grid over a wider supporting grid.
The lower layer matters because it can:
- carry or distribute the structural action;
- create the wider opening beneath the top surface;
- change mass and stiffness;
- affect cleaning because debris can sit between the layers;
- determine how a cut edge or opening is formed.
Our common combination is nominal 19 × 19 mm upper over 38 × 38 mm lower. Our current schedule also contains a 30 mm product with an 11 × 11 mm upper pitch. The complete drawing remains necessary because the lower mesh and clear opening are not guaranteed by the upper label.
Treat ADA and Ball-Test Claims as Scope Questions
Suppliers often connect small mesh with accessibility or a falling-ball test. That can be useful evidence, but the claim must match the project condition.
Ask:
- Which standard or criterion is named?
- What opening and orientation were tested?
- Was the product an unmodified sample or the installed panel?
- Do joints, cut edges and travel direction change the condition?
- Does the scope cover the complete route, not only the panel?
Do not convert “mini mesh,” “micro mesh,” a photograph or a nominal 19 mm figure into an ADA statement. Use the ADA-compliant grating guide to keep the opening, route, joints and project standard together.
Map the Market Name to What Our Factory Can Review
Our current product range supports multiple upper-mesh pitches in double-layer molded grating, including nominal 11 × 11, 19 × 19 and 20 × 20 mm rows. They are not one interchangeable “micro” product.
The factory can review:
- the requested upper mesh and object condition;
- available row, thickness and panel size;
- lower mesh and opening requirement;
- resin, surface and colour;
- cutting and edge sealing;
- fixing width and height;
- sample format and drawing revision.
When the request originates from another supplier’s catalogue, send the listed opening, drawing and a measured sample if possible. We will identify the closest reviewable direction and state the differences rather than translate the name as though it were an industry code.
Approve the Actual Product, Not the Product Name
The approval record should include:
- product name and revision;
- upper pitch and measured clear opening;
- lower pitch or approved drawing reference;
- overall depth and panel size;
- surface, resin and colour;
- sample or drawing reference;
- object, accessibility or test requirement;
- support, load and fixing conditions where relevant.
If the supplier cannot provide the mesh and clear opening, the name is not enough for approval.
The Name-Resolution Rule
Start with what must be retained or pass. Measure the upper opening; identify the lower mesh, depth and open area; confirm surface and evidence; then match the complete product row. “Mini” or “micro” can remain the commercial label, but it cannot replace those fields.
Selection sequence
From the Object to an Approved Fine Mesh
Resolve what must be retained or pass before converting a market name into a product row.
Identify the object, footwear, wheel, drainage, cleaning and support requirements before choosing a name.
Obtain the upper pitch, clear opening and measuring plane; do not use the nominal name.
Confirm lower mesh, bar width, depth and open area on the drawing or sample.
Keep depth, mass, resin, surface, fixing and panel size in the same comparison.
Match an ADA, ball-test or falling-object requirement to its exact test and installation condition.
Freeze the upper and lower mesh and surface before production.
Evidence boundary
What Must Match Before a Name Becomes a Product
The upper mesh, lower mesh, depth, surface and evidence belong to the same configuration.
One measured upper mesh
Pitch and clear opening are recorded at a stated plane.
One identified lower mesh
The supporting pitch is not hidden behind the fine upper grid.
One complete depth
Panel depth and fixing interface belong to the same configuration.
One surface
Walking finish is selected separately from opening size.
One use requirement
The object, footwear, wheel or test criterion is written down.
One evidence boundary
A product name is not converted into an approval the evidence does not cover.
RFQ checklist
What to Send for a Mini or Micro Mesh Inquiry
The measured opening and application matter more than the label alone.
- What must be retained or pass — Name the object, footwear, wheel, debris, liquid or test criterion behind the request.
- Upper mesh — Nominal pitch, bar width where available, clear opening and the measuring plane.
- Lower mesh — Nominal pitch and bar geometry or the approved drawing that defines the lower layer.
- Depth and panel format — Finished thickness, panel or cut size, required quantity and fixing context.
- Surface and colour — Walking finish, colour reference and any functional surface requirement.
- Support and load — Support layout, clear span, load type, load position and deflection limit if capacity matters.
- Required evidence — Named standard, ball size, accessibility criterion, test method, sample approval or certificate.
- Delivery and fabrication — Cut pieces, openings, edge sealing, piece marks, packing and destination.
Request a review
Send the Opening Requirement or Existing Product
Upload a drawing or sample photograph with dimensions if the supplier name is ambiguous.
- Product names translated into dimensions
- Upper and lower mesh both reviewed
- Accessibility and performance claims checked with scope
Mini Mesh vs Micro Mesh Questions
What is the difference between mini mesh and micro mesh FRP grating?
Is mini mesh always 19 × 19 mm?
Is micro mesh always smaller than mini mesh?
Is a 19 mm mesh the same as a 19 mm clear opening?
Why must I confirm the lower mesh?
Does a smaller opening increase load capacity?
Does mini mesh automatically meet ADA or a 15 mm ball test?
Can a micro mesh sample be approved from a photograph?
Can the same upper mesh be made at different panel thicknesses?
What should I send for a true like-for-like quote?
This content was prepared and reviewed by Dengtai Industry’s technical and production team using the project conditions, available product data and applicable documents. Limits that require design, testing or approval are identified in the content. Content last checked: