Surface sample control
Grating Surface Acceptance: Grit Coverage and Finish Samples
Approve a physical finish sample against the exact panel, process, colour, coverage and edge scope. Record how it will be viewed and compared in production, then keep slip and structural tests as separate evidence.
Prepared by
Dengtai Industry
Published
·
Reviewed

The sample must identify the actual substrate, colour, surface process and edge condition it represents. Photo: Dengtai Industry.
Finish vocabulary
What Surface Acceptance and Grit Coverage Records Mean
- Finish sample
- A retained physical coupon or piece used as the reference for the upper surface, colour, grit distribution and agreed edge condition of later production.
- Grit coverage
- The visible extent and distribution of grit on the defined surface area. The required observation method and acceptance rule must be agreed; the phrase alone does not imply a universal percentage or performance class.
- Surface process
- The method by which the walking texture is produced, such as a formed profile, grit integrated during molding or grit bonded after cure. The process and repair route must be named.
- Viewing condition
- The lighting, direction, distance and angle used to inspect a sample or production surface. Without it, “coverage” and “colour match” are poorly repeatable.
- Appearance acceptance
- A defined check that production resembles the approved reference within the project's agreed criteria. It is not a slip, wear or structural test.
- Slip test
- A measured procedure on a named specimen under stated contamination, slope, footwear and method. Its class or result belongs to that method and condition.
Start with the need
When a Physical Finish Sample Is the Right Control
Specify this if…
- The surface serves a defined wet, oily, sloped, wash-down or dry access condition.
- The exact substrate, depth, mesh or bar profile, resin and colour can be identified.
- The surface process and the scope of grit or texture are stated.
- A physical sample can be approved and retained by both parties.
- The lighting and viewing method for finish comparison can be agreed.
- Cut edges, local finishing and repair expectations are included.
- A measured slip or other performance claim has its own method and specimen.
Look elsewhere if…
- “Anti-slip” is the only requirement and no product, condition or evidence question is defined.
- A photograph is being treated as the complete acceptance standard for texture.
- A grit sample is being attached to a different panel row or resin.
- A visual coverage check is being used as proof of a slip class.
- The production process or repair method is unknown.
- Cleaning material compatibility and debris retention have not been considered.
- The buyer expects the finish sample to approve the support, load or installation design.
Evidence boundary
Finish Sample, Inspection Record and Slip Test Are Different Evidence
| Record | What it controls | What it cannot establish by itself |
|---|---|---|
| Reference finish sample | The physical appearance and texture used for comparison | Slip class, wear life, structural capacity or an untested production batch |
| Surface inspection record | Which order, area, observation and disposition were checked | A performance class unless a matching test is included |
| Production batch record | The panel row, materials, process and batch connected to the inspection | The buyer's fitness-for-purpose decision or installed-system approval |
| Slip test report | Result of a named specimen under a named method and condition | Visual repeatability, all batches or other surface processes |
| Material data sheet | Nominal product information and declared properties | The actual finish of the delivered order |
Surface route
Finish Categories That Need Separate Sample Scope
Formed concave surface
A relief formed in the grating top. Record the actual profile and project finish requirement; do not call it a slip class.
Grit integrated during molding
Grit becomes part of the molded surface. The sample should show the same substrate, grit reference, coverage, colour and edge scope.
Grit bonded after cure
A later surface process requires its own bond, cure, coverage, wear and repair record. It is not interchangeable with an inlaid surface.
Gritted pultruded surface
The top finish and directional bearing-bar product are both part of the identity. Sample the matching bar profile and direction.
Gritted mini mesh or covered assembly
Fine openings or a more continuous top add drainage, joint, weight and edge questions to the surface approval.
Approval anatomy
Fields for a Gritted Grating Sample Approval Record
| Approval field | What to record | Why it controls the finish |
|---|---|---|
| Sample ID | Unique identifier, approval date and retained location | Prevents an unlabelled coupon from becoming the reference |
| Order identity | Item ID and drawing revision | Connects the sample to the deliverable |
| Substrate | Product type, depth, mesh or bar profile and bearing direction | A surface cannot be transferred to another construction |
| Resin and colour | Resin grade, colour reference and any UV requirement | Appearance and exposure are part of the sample identity |
| Surface process | Formed, integrated grit, bonded grit or another agreed process | Determines tooling, cure, repair and inspection |
| Grit reference | Grain type and grade where confirmed, plus distribution and appearance | “Grit” alone does not describe the offered top |
| Coverage observation | Areas checked, bare zones, excess grain, loose grain and location | Records repeatability without inventing a universal threshold |
| Viewing condition | Light source, angle, distance and surface condition | Makes the comparison repeatable |
| Sampling plan | Lot, batch, quantity, inspection frequency and recheck rule | Defines how one approved sample controls production |
| Edge and repair scope | Cut edges, local touch-up, repair zone and recheck method | Prevents an approved top from hiding an unfinished edge |
| Disposition | Accept, repair, hold or reject, with owner, date and closure evidence | Keeps the decision traceable after discussion |
Acceptance limit
What a Visual Finish Record Can and Cannot Prove

A sample controls a comparison, not a performance class
The same visible texture can be tested differently or not tested at all. Keep the sample approval separate from the slip report.
Coverage needs a defined observation
Lighting, angle, distance and the areas examined should be recorded so another inspector can repeat the check.
Colour and texture vary under different light
A top view in one location can hide bare zones or colour variation. Use consistent front, oblique and edge views.
A repaired area needs its own record
Local finishing can restore appearance without proving the original process or performance. Record the repair and its recheck.
Seven-step record
How to Approve a Gritted Grating Finish Sample
Record water, oil, residue, slope, traffic, cleaning method and any measured performance requirement.
Record product type, depth, mesh or bar profile, bearing direction, resin and colour.
Name the process, grit reference where confirmed, top and edge scope, and intended repair method.
Record sample origin, dimensions, top, oblique and edge photographs, lighting and the responsible approvers.
Choose viewing method, areas to inspect, coverage observations, batch sampling frequency and the disposition categories before production.
Record batch and panel identity, any gap location and extent, and the action assigned to each gap.
Record the correction, recheck result, owner, date and nonconformity or report reference.
Before release
Grating Surface Inspection Checklist
- Service condition defined — The reason for the finish is tied to the actual walking and cleaning environment.
- Substrate row fixed — Product type, depth, mesh or bar profile and direction are known.
- Resin and colour named — The exposure and appearance requirements are recorded.
- Surface process named — The process and repair route are not hidden behind the word “gritted”.
- Grit reference recorded — The confirmed grain reference and appearance requirements are written down.
- Physical sample retained — The sample is identified, sealed where practical and stored by both parties.
- Viewing method agreed — Light, angle, distance and inspection area are repeatable.
- Top and edge scope included — The approval covers finished cut faces, touch-up and local repairs.
- Coverage gaps have a disposition — Each visible nonconformity has an owner, action and recheck.
- Sampling frequency agreed — State how many pieces or batches are compared with the retained reference and when a hold is raised.
- Slip evidence checked separately — Test method, specimen orientation, slope direction, contamination, footwear, class and report applicability are confirmed when required.
Grit coverage should be approved against something physical and repeatable. A word such as “gritted” does not define the substrate, grit distribution, colour, cut-edge appearance or evidence of slip performance. A finish sample is useful when it is tied to the exact panel and process, viewed in a consistent way, retained by both parties and carried into production inspection.
This page focuses on the appearance-control record. The gritted FRP grating specification page handles the broader procurement choices. The surface-options guide compares concave, grit, covered and other finish types. The physical sample becomes the reference that makes those descriptions measurable at the finishing stage.

A Finish Sample Is a Control, Not a Decoration
A photograph is helpful for a quotation, but it is not an ideal production reference for texture. Lighting, camera angle, colour balance, screen calibration and resolution can make two different surfaces look similar. A physical coupon lets the buyer and factory compare the upper texture, colour and cut edge under the same conditions.
The sample does not have to be large, but it must be identifiable. Record the order item, drawing revision, product type, depth, mesh or bar profile, bearing direction, resin, colour, surface process and grit reference where confirmed. Without those fields, a loose red coupon cannot tell the factory what green molded panel or pultruded surface it is meant to control.
RaxPanel’s quality discussion recommends a production sample and attention to even grit coverage rather than accepting any textured top. We agree with the control principle. We do not turn its visual phrases into a universal numeric acceptance threshold. The buyer and supplier should define the inspection area, lighting, distance and action for a local bare zone.
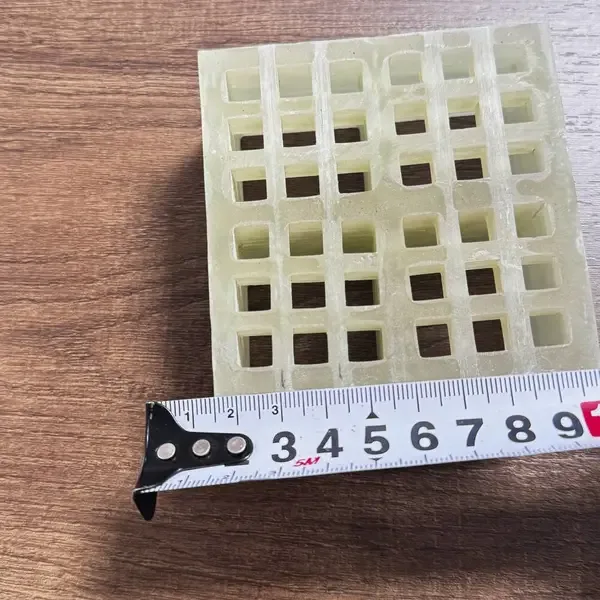
The Sample Must Represent the Substrate and Process
A surface sample made on a different mesh, depth, resin or manufacturing route controls the wrong thing. If a bonded grit process is proposed, the sample should represent that process, its cure and its finished cut edge. If grit is integrated during molding, the substrate and mold geometry belong to the reference. If the product is pultruded, the sample should show the matching directional bar profile.
The same rule applies to mini mesh and covered assemblies. The finish may look similar from above while the lower mesh, drainage path, cover joint, mass and edge treatment differ. The sample should include the surface plus the interfaces that affect acceptance.
Record how the sample was produced and when. A hand-finished showpiece cannot become the visual standard for a production panel unless that hand work is actually part of the offered process. The molded grating sample guide and specification datasheet page provide the product identity around the finish.
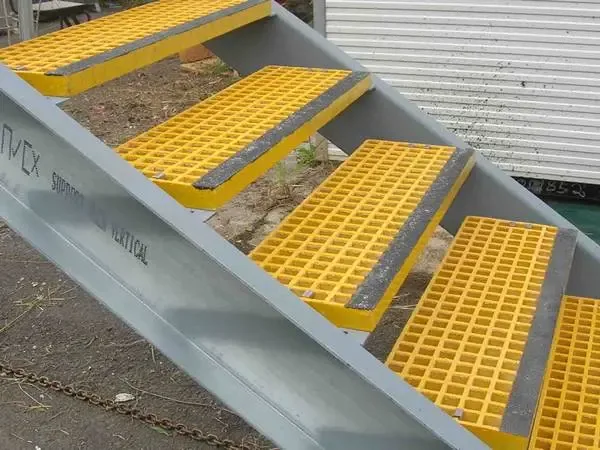
Record Grit Coverage Without Inventing a Universal Limit
“Coverage” sounds objective, but the result depends on how the surface is viewed. A top view can show colour and broad bare zones. An oblique view can reveal texture and loose grain. A close view can compare a local repair. Record all three when they are relevant instead of choosing the angle that makes the surface look best.
The acceptance record should state the lighting, distance and areas examined. If the project requires a threshold for a bare zone or coverage percentage, define the measurement method and acceptance rule before production. A scribed magnifier grid, calibrated image area or laboratory method may be useful, but the method must be part of the agreement. A casual percentage estimate from a phone photograph is not a controlled measurement.
The same caution applies to peer articles that publish arbitrary visual rejection dimensions. A project can agree a defect map and size limits, but those numbers must come from the requirement, a relevant standard or an agreed sample protocol. They cannot be presented as a universal FRP grating acceptance standard when the source does not establish one.
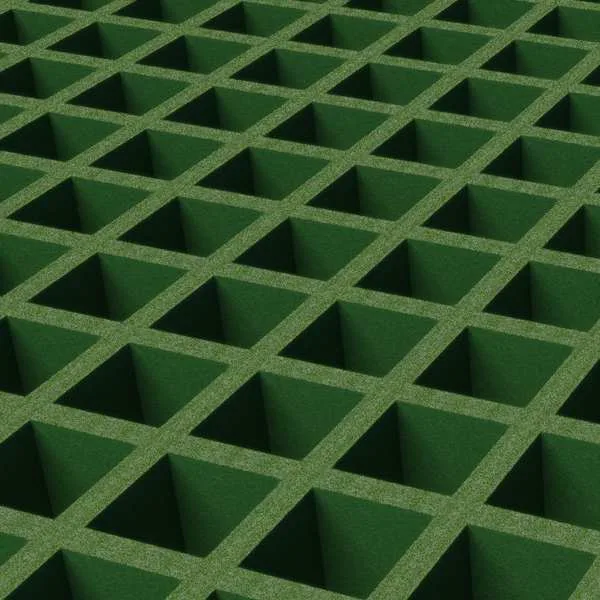
Define the production sampling plan before inspection starts
A retained sample controls nothing if production sampling is undefined. The order or inspection plan should state whether comparison occurs by batch, shift, package or another project-specific unit; how many finished pieces are checked; who performs the comparison; and what happens when a gap is found.
Record the lot or batch size, quantity inspected and quantity affected by the nonconformity. A small visible patch can lead to checking more pieces from the same batch, placing only the affected pieces on hold or rejecting the batch. Those actions are project-specific, but the decision path should be written before production begins.
For repeat orders, keep the approved sample, its identifier and the prior inspection records together. If the colour, resin, surface process or manufacturing route changes, the old reference may no longer be representative. The repeat-order colour and texture guide explains how to re-establish the match.
Colour, Cut Edges and Local Repair Need the Same Reference
Colour should be compared under a stated light rather than by judging two photos on different screens. Record the colour reference and whether the sample represents one production batch or a control standard for repeat orders. UV exposure, cleaning and surface texture can change the expected appearance over service life, so the project should distinguish initial acceptance from maintenance condition.
Cut edges are part of the finish. A factory-cut piece can expose the substrate and may require edge sealing or another agreed treatment. The sample should show whether the top surface continues over the edge, stops at the cut or is locally repaired. If a repair is allowed, record its location, materials, method and recheck.
Production comparison follows the same route: approved sample, actual order batch, the agreed views, the observed gap, then accept, repair, hold or reject. A verbal “it looks the same” closes nothing. The record should give every gap an owner and date.

Keep Slip Testing Separate from the Finish Sample
Slip performance is a measured claim. A test may use a ramp, pendulum, tribometer or another method, but the result belongs to the named specimen, contamination condition, footwear, surface preparation and standard edition. A DIN 51130 classification, for example, describes an inclined-plane test and a class outcome; it is not a universal statement that every gritted panel is slip-resistant in every service.
For a directional product, the specimen orientation matters. Record whether the test path runs along or across the bars, which row and surface were tested, the slope direction, and any joint or edge included in the specimen. A sample cut differently from the installed strip can produce evidence for the wrong walking direction.
M.M. S.r.l.’s testing page separates anti-slip from reaction-to-fire, electrical characteristics, ageing and other tests. It also names procedures and resulting classes. That is a useful peer model: each performance claim has its own evidence object. A visual sample can accompany the test report, but it does not replace it.
When a project cites a slip class, record the exact standard, edition, specimen, surface process, specimen orientation, test path and slope direction, contaminant, footwear, class or threshold and issuing laboratory. The test-report applicability guide and load-report reading page apply the same matching discipline to other evidence types.

What the Best Peer Material Taught Us
The useful peer pattern is not a longer list of finishes. It is the separation of evidence. M.M. names the property and method. RaxPanel connects a production sample to later quality checks. ZeAllgrate’s field-acceptance article separates incoming inspection, installation checks, defect dispositions and documentation. It also demonstrates why suppliers need a record rather than a verbal approval.
We consolidate those lessons into one factory-facing record: the substrate, sample identity, viewing method, coverage observations, colour and edge evidence, production comparison and closure. That record is more useful to a buyer because it can be repeated by a different inspector and used in a later batch.
It also prevents overclaiming. The peer pages disagree on some numeric defect thresholds and some make broad anti-slip statements. We do not repeat those numbers without a controlling standard. Our approach is to show the decision structure and require the project to define any numeric appearance or performance limit.
Our Factory View: Make the Finish Inspectable
Our practical review starts with the exact panel and the actual service condition. We then need the surface process, colour and any confirmed grit reference before a sample can be treated as representative. A sample made without that information may be attractive but unhelpful to production.
At finishing inspection, the approved reference and production piece should be viewed under the same condition. Any gap should be photographed in context, assigned a location and compared with the agreed rule. If a local correction is proposed, we record what was corrected and recheck it rather than closing the issue by appearance alone.
The CSV record keeps those fields together. It can accompany the RFQ, sample approval, production inspection and receiving record. It does not certify a slip class. Where a class is required, a matching test and report remain necessary.
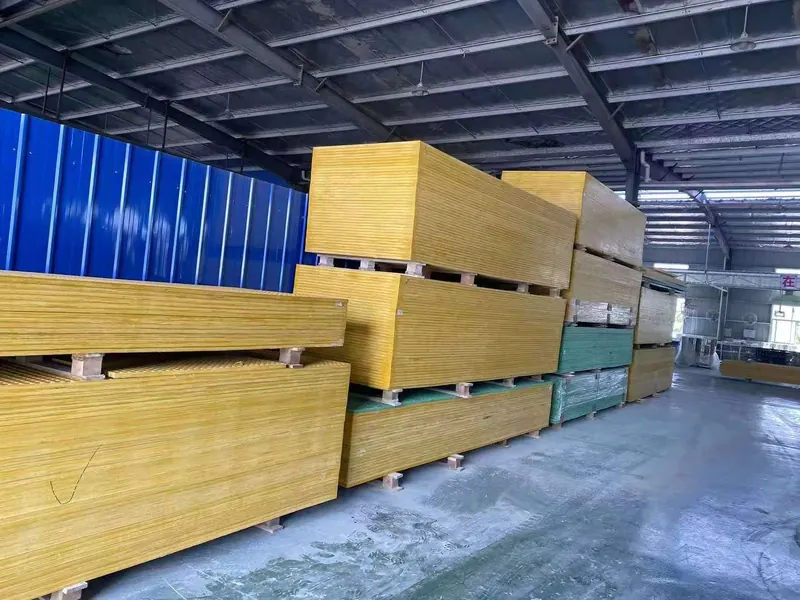
Define the sampling route
Request a Physical Finish Sample Review
- Send or request a physical sample
- Name the wet or oily condition
- Keep slip-test evidence separate
Grit Coverage and Finish Sample Questions
What is grit coverage on FRP grating?
Is a gritted sample proof of anti-slip performance?
Should the approved sample include a cut edge?
Can a photograph replace a retained sample?
How often should production be compared with the approved sample?
What if production does not match the approved sample?
Does visual acceptance prove structural capacity?
This content was prepared and reviewed by Dengtai Industry’s technical and production team using the project conditions, available product data and applicable documents. Limits that require design, testing or approval are identified in the content. Content last checked: