PV strip cut-list release
Narrow Solar Walkway Strips: Width, Yield and Cut Lists
Size the finished strip from the maintenance route and rail layout, then test the source-panel nesting, bar direction, edge scope, piece weight, clip positions and packing marks before releasing one production revision.
Prepared by
Dengtai Industry
Published
·
Reviewed

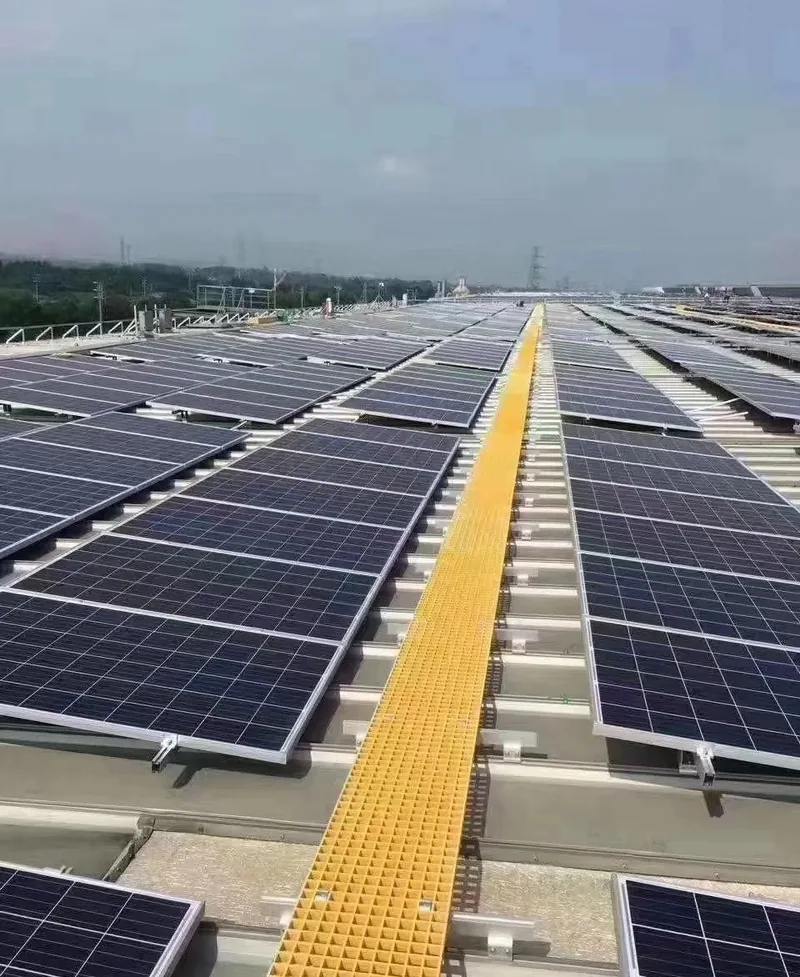
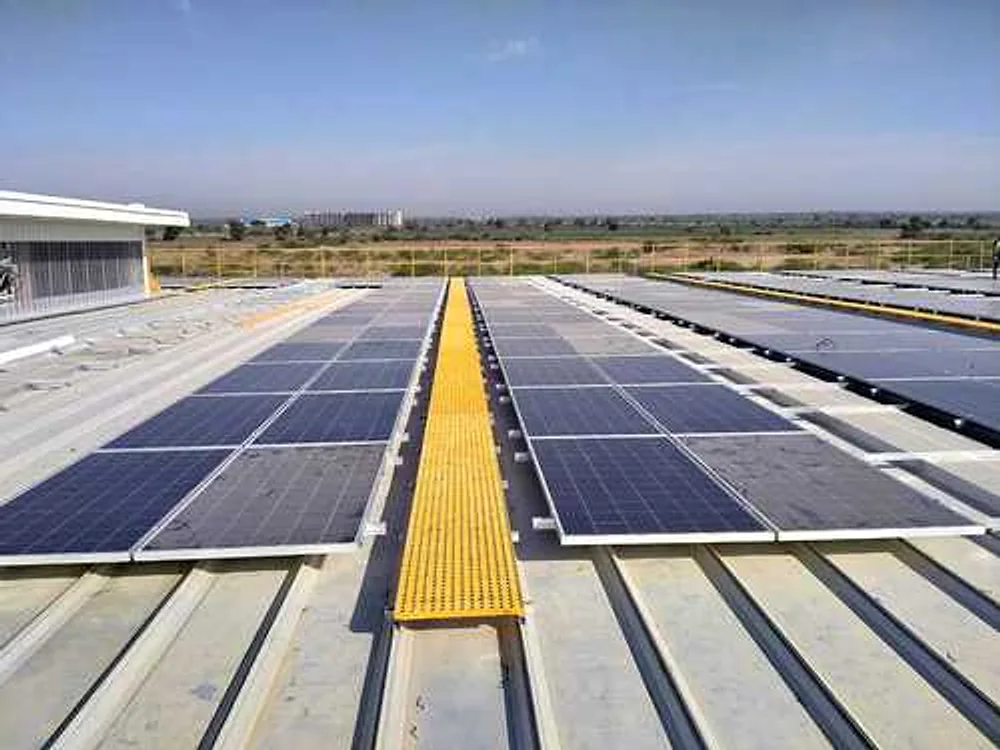
The available route is set by the array, not by a generic strip catalogue. Photo: Dengtai Industry.
Cut-list vocabulary
What a Solar Walkway Strip Cut List Must Define
- Solar walkway strip
- A narrow finished grating piece used beside or between photovoltaic rows for maintenance access. It is a cut-to-size product with its own piece ID, geometry, direction and finishing scope.
- Route width
- The usable walking space after considering module rows, rails, guardrails, edge zones and the actual maintenance task. It is not chosen from a strip catalogue without a layout.
- Finished strip width
- The delivered piece width. It must be distinguished from the source-panel width, the bearing width and the available route width.
- Clear span
- The unsupported distance between support edges beneath the strip. Finished strip length and module-row spacing do not automatically define it.
- Source-panel nesting
- The arrangement of strip rows, cut allowance, edge trim and unusable material within the actual source-panel dimensions.
- Cutting yield
- The usable finished-piece area obtained from a source panel after kerf, trim, defects and unusable offcuts are considered.
- Piece mark
- A controlled identifier carried from the drawing through cutting, inspection, packing and installation so the strip can be matched to its route position.
Start with the route
When a Cut-to-Size Solar Strip Is the Right Supply Form
Specify this if…
- The walkway is a narrow maintenance route between or along PV rows.
- The available route and module-row geometry can be shown.
- The rail direction, bearing width, support spacing and clip positions are known.
- The strip can be cut to repeatable finished sizes and piece IDs.
- Handling limits for carrying or lifting pieces to the roof are defined.
- Edge treatment, openings, surface and colour can be included in the piece description.
- The cut list can share one revision with the route and support drawings.
Look elsewhere if…
- A standard strip width is being selected without the route drawing.
- The finished strip length is being treated as the unsupported span.
- A panel price per square metre is being compared without the source-panel nesting.
- The PV module glass is being relied on as a walkway support.
- The rail, wind uplift, guardrail or fall-protection design is not owned by anyone.
- Piece weight or roof access makes the proposed strip impossible to handle.
- The cut list cannot retain piece marks through packing and installation.
Measurement boundary
Width, Length, Span and Sheet Use Are Different Measurements
| Measurement or decision | What it is derived from | What it does not establish |
|---|---|---|
| Route width | Available module-row gap, access task, guarding and edge clearance | A universal safe width or the structural capacity of the strip |
| Finished strip width | The controlled piece needed after the route and rail review | A standard catalogue size or the clear span |
| Finished strip length | Route module, joint positions, handling and piece identity | The unsupported distance between supports |
| Clear span | The actual support layout, rail position and bearing edges | A load rating unless checked for the exact grating row |
| Source-panel width | The actual stock sheet or molded panel format | The delivered strip width |
| Nesting yield | Strip rows plus cut allowance, trim, defects and offcuts | That delivered piece area equals sheet area consumed |
| Piece mass | Finished dimensions and product mass basis | That the piece can be carried, lifted and fixed safely on the actual route |
Release anatomy
Fields for a Solar Walkway Strip Cut-List Package
| Cut-list field | What to enter | Why it changes production or release |
|---|---|---|
| Project and revision | Project ID, cut-list revision and route drawing revision | Keeps the cut package tied to the current layout |
| Route ID | Array zone, module-row gap, access task and edge constraints | Defines the required walking route |
| Rail and support | Rail profile, direction, spacing, bearing width and clear span | Sets the structural and fixing condition |
| Product row | Molded or pultruded type, depth, mesh or bar profile, resin and surface | Defines the material and evidence basis |
| Source sheet | Actual width and length, bar direction and sheet ID | Makes the nesting plan buildable |
| Strip ID | Unique piece, width, finished length, quantity and route position | Separates repeat parts from unique sizes |
| Orientation and edge | Bearing direction, openings, cut edges, sealing and marks | Defines fabrication and installation orientation |
| Nesting | Sheet ID, row, cut allowance, trim, offcut ID and reuse status | Controls yield and surplus traceability |
| Handling | Maximum piece mass, carry route and lifting method | Can force shorter pieces or more joints |
| Fixing and packing | Clip type, material, fastener, washer, count, fixing drawing, package and piece marks | Connects the released pieces to the installed route |
| Maintenance access | Removable sections, module-service task, lifting points and reinstatement method | Ensures the strip can serve the equipment it is built to access |
| Solar interfaces | Electrical/thermal requirement, corrosion exposure, roof interface and uplift reference | Keeps project performance requirements attached to the strip release |
Worked example
Illustrative Narrow-Strip Cut List
| Illustrative strip | Width × length | Quantity | Purpose in the example |
|---|---|---|---|
| ST-01 | 400 × 2000 mm | 18 | Main straight route between one repeated module-row gap |
| ST-02 | 400 × 1600 mm | 6 | Shorter run approaching a service access point |
| ST-03 | 400 × 950 mm | 4 | Transition positions requiring a separate piece ID |
Seven-step method
How to Build and Release a Solar Strip Cut List
Mark module rows, usable gaps, access points, turns, edges, guardrails and the load-in path.
Record rail profile, direction, spacing, bearing width, clipping points and clear spans.
Select the grating construction, depth, mesh or bar profile, resin, surface and colour.
Give every unique width, length, direction, opening and edge condition its own controlled piece row.
Fit strip rows plus measured kerf, trim, defects and offcut rules into actual source-sheet dimensions.
Compare finished-piece mass with the carry or lift route, then confirm clip access and bearing.
Identify removable pieces, module-service clearance, lifting points and the method for reinstating clips and piece marks.
Issue route drawing, support layout, strip list, nesting, edge scope, clip count and packing marks under one revision.
Before production
Solar Walkway Strip Cut-List Checklist
- Route drawing current — The cut list references the latest array and access layout.
- Module-row clear width shown — The available space is measured rather than inferred from a catalogue strip.
- Rail and support layout attached — Rail direction, spacing, bearing and clip positions are visible.
- Finished length differs from clear span — Both are independently recorded.
- Product bar direction fixed — The load path matches the rails and strip orientation.
- Strip IDs unique — Every piece has dimensions, quantity and route position.
- Nesting allowance measured — Kerf, trim, defects and offcut handling are included.
- Piece weight checked — The installation team's carrying or lifting limit is considered.
- Maintenance access defined — Removable pieces, tool clearance, lifting routes and reinstatement sequence are included.
- Solar interfaces recorded — Electrical, thermal, corrosion, roof-interface and uplift requirements are named when the project requires them.
- Edges and openings scoped — Cutting, sealing, openings and piece marks are defined.
- Packing matches the route set — Marks, package contents and the fixing schedule can be checked on delivery.
Responsibility boundary
What the Cut List Does Not Approve

It does not calculate the structural design
Rail capacity, roof loading, wind uplift, deflection approval and connection design remain project responsibilities unless separately specified.
It does not turn a clip into support
A clip restrains the strip to a support. It does not make an inadequate rail carry the walkway.
It does not set a universal walkway width
The usable route comes from the array layout, maintenance task, guarding and project access requirement.
It does not make cutting loss disappear
Piece area and source-sheet consumption are different values. Nesting remains part of the supply basis.
A narrow solar walkway strip is not specified by width alone. The finished piece is the result of a route, rail layout, source-panel format, bar direction, edge scope and handling plan. A useful cut list turns those inputs into repeatable strip IDs and a tested nesting plan, then releases one drawing revision through cutting, packing and installation.
This page is the cut-list release example. The solar strip sizing guide explains the product and route inputs in broader detail. The general cutting-yield template handles source-panel consumption. Here the focus is the controlled strip package that moves into production and onto the roof.

Start with the PV Route, Not a Catalogue Width
The route begins with the maintenance task: which module rows need access, what tools are carried, where the technician enters and leaves, how the walkway turns around equipment and which guarding or fall-protection boundary applies. The available gap between modules and rails then sets the practical space.
There is no useful “standard solar strip width” that can be applied from a catalogue without this layout. A wider strip can conflict with modules or rail positions; a narrower strip can fail the access task even if it fits the gap. The project owner or designer decides the suitable route. The factory can then manufacture a strip that fits the confirmed geometry.
Fibergrate’s non-penetrating rooftop walkway product page shows another useful route decision: raised or rubber-foot support can create drainage below the grating. It is a peer solution, not a universal requirement. Roof membrane protection, drainage, wind restraint and access must all be confirmed for the actual roof.
Plan Removable Access, Not Only Walking Area
A solar walkway exists to help people reach modules, inverters, joints and roof equipment. Some routes therefore need removable strips or sections that can be lifted clear when maintenance work requires more space. The cut list should identify those pieces, the task they serve, the available tool and body clearance, the lifting method and how the clips and piece marks are restored afterwards.
This removal requirement can change how a single long strip is divided. A narrow continuous strip may look efficient on the roof plan but be difficult to release, carry or set aside without contacting modules or rails. Piece weight, lifting access and module clearance should be checked together before the route is fixed.
Fibergrate’s rooftop solar case study records this practical requirement: lightweight walkway panels were chosen so maintenance staff could move them for module servicing. It also considers electrical and thermal non-conductivity, corrosion resistance, wet slip resistance and cleaning. We use those points as project questions, not as automatic claims for every FRP panel or every installation.
The specification should state whether electrical insulation, thermal behaviour, chemical exposure, UV exposure or a particular roof fixing is required. FRP is not one universal performance grade. Resin, moisture, contamination, fixings, supports and roof interfaces can change the evidence needed. Wind restraint and roof attachment remain separate from the strip size.
Keep Finished Length, Clear Span and Route Width Separate
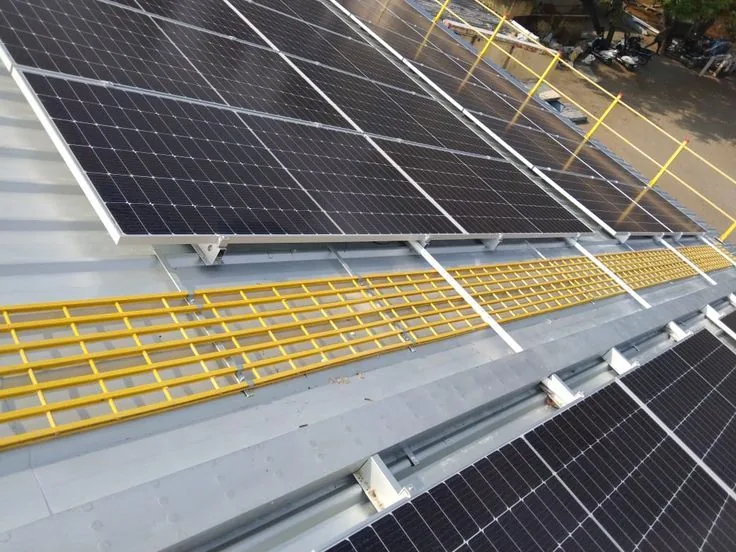
A strip has a finished length along the walkway. The clear span is the unsupported distance between support edges. The route width is the available walking space across the walkway. These are three separate measurements and may change for different reasons.
Finished length can be changed by a route module, a joint or a handling limit. Clear span changes when rail spacing or bearing changes. Route width changes with the available gap and access requirement. Combining them into one number creates drawings that look neat but cannot be checked.
The condition becomes more important for pultruded strips because the bearing bars are directional. A strip can be cut with the correct outer dimensions but the wrong orientation relative to rails. The cut list must therefore carry bearing direction as a product property, not leave it to a site guess.
Test the Nesting Plan Against the Actual Source Panel
The cut list should use the actual source-panel width and length, not only a nominal size. Fit the strip rows in the chosen direction, then add measured kerf, edge trim and any defect or handling allowance. The result determines how many sheets are consumed, how much material remains and which offcut can be reused.
The worked table in this page is illustrative. It does not claim that 400 mm or any other strip size is a standard project width. It shows why three unique strip IDs can share one route while still requiring separate counts and marks.
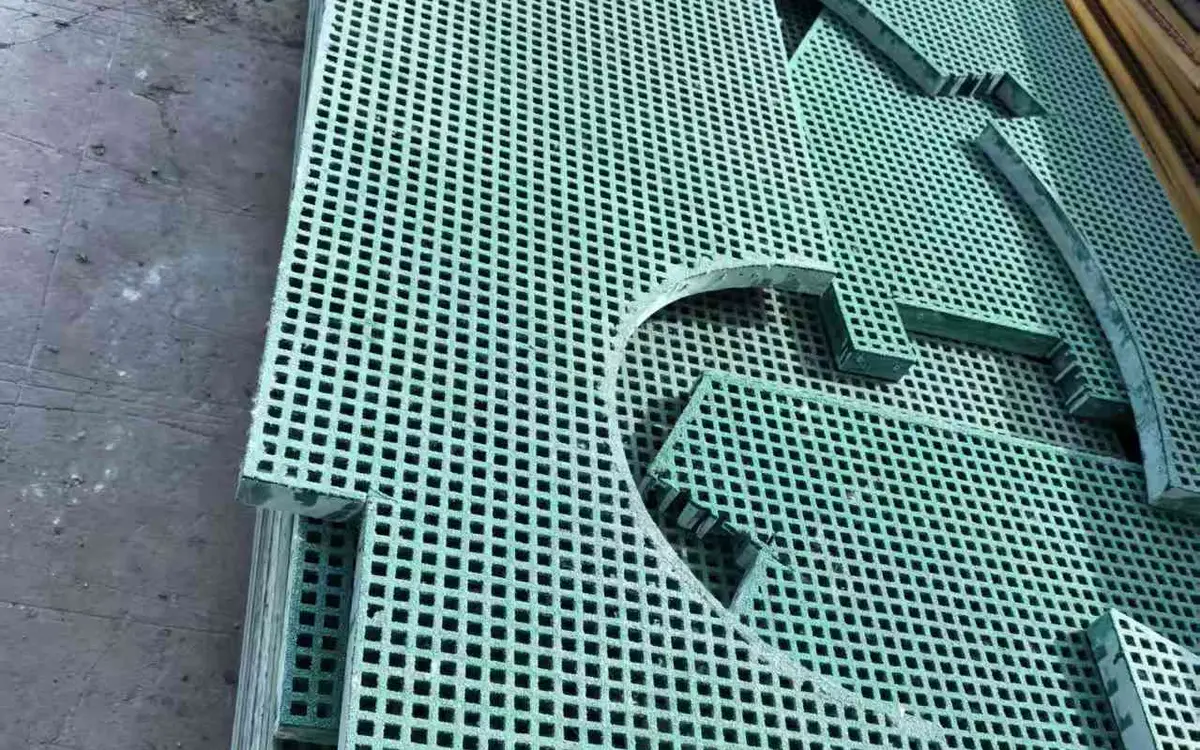
Give every offcut a disposition. It can be assigned to another piece, retained as an identified spare, declared unusable or excluded from the project. An unnamed remnant is neither a proven deliverable nor reliable yield. The same logic applies to defects found before cutting.
If the layout runs across the panel width, verify that each strip keeps the intended bearing direction and edge condition. If the plan rotates some pieces, the drawing must show that rotation rather than allowing the factory and installer to interpret the sheet differently.
Check Piece Weight, Handling and Edge Scope
A strip can be structurally plausible and still be impractical to carry along the roof or lift into position. Record the maximum piece mass, the route from the delivery point to the array and the agreed carrying or lifting method. On some routes, more joints and shorter pieces are better than one long strip that cannot be handled safely.
Edge scope belongs in the cut list. A factory cut may require sealing or another agreed treatment, especially for molded pieces with exposed cut cells or pultruded bar ends. Openings and notches can change local support and bar continuity, so they should be shown in the piece drawing rather than described vaguely as “cut around equipment”.

A Solar Order Record from Our Factory
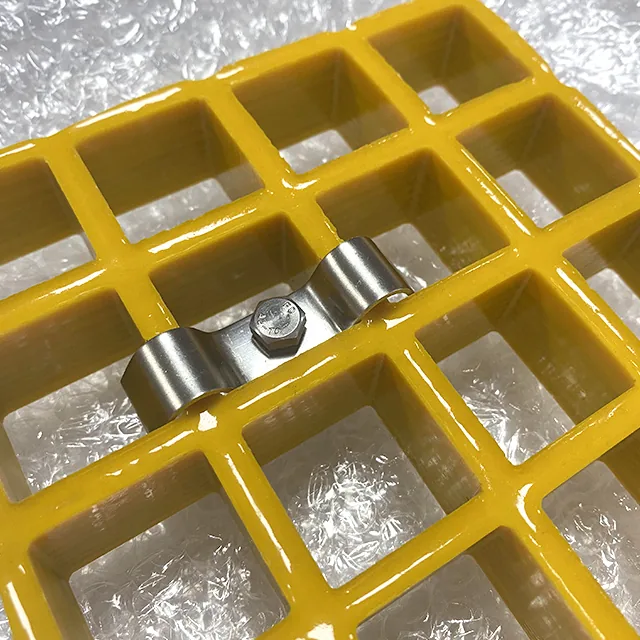
One solar order record we can describe is a shipment to Indonesia: 25 mm molded grating, 38 × 38 mm mesh, cut to 400 × 2000 mm, yellow with a grit surface, in unsaturated polyester, laid on the customer’s existing track supports and connected with M clips.
That record is useful because it shows a real supplied strip and fixing method. It does not include the rail spacing, clear span, load, deflection limit, detailed resin grade, roof photographs or a structural approval. We do not use it as a universal template. It is proof of a supplied configuration and a starting point for a new project review.
The solar walkway product page provides our published starting configurations and fixing context. The fixing guide separates clips and rails from fall protection and roof design. The cutting guide covers fabrication details.
What the Peer Pages Add to the Cut-List Method
The strongest peer material confirms that solar walkway supply is a system question. Fibergrate separates molded grating, rooftop walkway support and the choice of grit surface. Its non-penetrating product discussion connects drainage and support elevation, while its federal-building case connects grit, removable lightweight panels, corrosion, electrical/thermal requirements and maintenance access. Other supplier pages focus on product dimensions but often leave the route, rail and piece-release package undefined.
We consolidate the useful parts by keeping one cut-list revision across the route drawing, support drawing, source sheet, strip IDs, nesting, edge treatment, fixings and packing. The package is more detailed than a catalogue page because a factory cannot manufacture a desired route without translating it into actual pieces.
This is also our manufacturer angle: we see where a field dimension becomes a cut operation, where an offcut becomes a separate physical object and where a missing piece mark becomes a roof-side search. The page therefore treats release control as part of the product, not administration after the commercial order.
Release One Package, Then Version It
Before production, assemble the current route drawing, support layout, product row, source-sheet format, strip list, nesting sheet, handling limits, fixing schedule and packing plan. The cut-list revision should appear on the drawing and the packing list. If the rail spacing or module layout changes, the affected pieces and nesting should be reissued.
The downloadable strip worksheet is designed to keep these fields in one row per finished piece. It is a planning and release aid, not a roof or rail design. Every project-specific dimension and structural approval still belongs to the responsible project team.

Release the maintenance route
Send the Route and Strip List for Review
- Attach the rail and route drawing
- Identify every unique strip
- State the carrying or lifting limit
Solar Walkway Width and Cut-List Questions
How do I choose a solar walkway strip width?
Is the strip length the same as the clear span?
How is solar walkway cutting yield calculated?
Why does bar direction matter for a pultruded strip?
Should piece weight be included in the cut list?
Does the cut list approve the roof or rail structure?
Should solar walkway strips be designed for removal?
Does FRP automatically satisfy electrical or thermal requirements?
This content was prepared and reviewed by Dengtai Industry’s technical and production team using the project conditions, available product data and applicable documents. Limits that require design, testing or approval are identified in the content. Content last checked: