Footwear and opening selection
Heel-Proof Grating: Measure the Opening and Footwear
“Heel-proof” is a performance outcome, not a universal mesh size. Test the actual footwear against the measured opening, then check slot direction, joints, frames, drainage and support.
Prepared by
Dengtai Industry
Published
·
Reviewed

A close-up can show the surface pattern, but a heel check needs dimensions, a contact shape and the installed route. Photo: Dengtai Industry.
Footwear vocabulary
Heel-Proof Grating Terms and Measurement Boundaries
Separate the commercial claim from the footwear, opening, route and installed-interface checks.
- Heel-proof grating
- A commercial description for a walking or drainage surface intended to reduce the chance that a heel catches in an opening. It does not define one opening size or an independent certification.
- Contact envelope
- The smallest part of the footwear or object that could enter the opening, considered at more than one approach angle. A pointed stiletto, worn heel tip and broad block heel are different cases.
- Clear opening
- The unobstructed gap between adjacent bar edges at the finished walking plane. It is different from centre-to-centre mesh pitch and can change through a tapered or textured section.
- Elongated opening
- A slot whose length is greater than its width. Its orientation relative to travel, not only its narrow dimension, belongs in a pedestrian-route review.
- Dominant direction of travel
- The main direction in which people or mobility devices cross the surface. It must be marked on the layout where opening orientation is part of the project requirement.
- Drainage open area
- The proportion of the grate that remains open to water and air. It is a flow-related measure and does not prove heel safety or structural capacity.
- Installed interface
- A joint, frame edge, cut-out, removable cover or level change outside the central mesh. Each can produce a gap different from the product opening.
- Acceptance evidence
- A drawing, measured sample, physical gauge or test record whose product, plane and installation condition match the named heel, accessibility or drainage requirement.
Product-type comparison
Walkway Grating and Drainage Grates Solve Different Heel Risks
Both can use narrow openings, but water flow, frames and structural duty change the review.
Swipe horizontally to view all columns.
| Decision | Pedestrian grating | Drainage grate | Fine-mesh FRP panel |
|---|---|---|---|
| Main job | Carry people while keeping an open walking surface. | Admit water while keeping people and large debris at the surface. | Combine pedestrian opening control with an FRP structural panel. |
| Footwear risk | Heel, toe and cane contact across the panel and joints. | Heel or narrow object across slots and along the frame. | Heel and small-object retention at the upper mesh and every cut. |
| Flow requirement | Drainage and cleaning may still matter in wet service. | Hydraulic capacity, slope and debris loading are central. | A smaller upper grid can trap debris and slow drainage. |
| Structural question | Support, span, load and deflection for the walking duty. | Grate class, frame bearing and traffic load usually need separate design. | Exact upper/lower mesh row, support and load evidence must match. |
| What “heel-proof” can mean | A measured opening that suits the stated footwear. | A narrow-slot grate promoted for pedestrian areas. | A commercial product claim needing the actual dimensions. |
Selection boundary
When a Heel-Proof Label Is Not Enough
A measured sample and complete route record are needed whenever footwear or public access drives the order.
Specify this if…
- The principal footwear and the worst-case heel shape are known.
- The finished opening can be measured in every relevant direction.
- The travel direction and installed joint layout will be marked.
- Drainage and debris-cleaning requirements are defined.
- Support, load and fixing are reviewed separately for the intended duty.
Look elsewhere if…
- A product is accepted only because the catalogue says “heel-safe” or “heel-proof.”
- The heel test uses one shoe while the route serves a broad public population.
- The clear opening is inferred from the mesh name or pitch alone.
- Slots, covers or frame gaps are omitted from the review.
- A smaller upper mesh is assumed to be stronger or more accessible without evidence.
Factory geometry
Fine-Mesh Openings to Compare With Footwear
The indicative gap from published pitch and bar width must still be verified on the finished product.
Swipe horizontally to view all columns.
| Upper mesh pitch | Published bar width | Indicative nominal gap | Review note |
|---|---|---|---|
| 11 × 11 mm | 8.0 mm | Approx. 3.0 mm | Narrowest listed upper row; confirm actual finished opening and drainage. |
| 19 × 19 mm | 6.5 mm | Approx. 12.5 mm | Common starting point; actual sample, joints and footwear still control. |
| 20 × 20 mm | 7.0 mm | Approx. 13.0 mm | At the metric 13 mm boundary; do not assume compliance from arithmetic. |
Review record
Eight Fields for a Heel-Sensitive Grating Request
Record the contact object, opening and installed route before comparing prices.
Swipe horizontally to view all columns.
| Review field | What to record | Why it changes selection |
|---|---|---|
| Application | Walkway, platform, entrance, drainage cover or public accessible route. | The same opening has different code, flow and structural scope. |
| Footwear / object | Representative heel tip, block footprint, cane tip, wheel or other retained object. | A round sphere does not reproduce every heel shape or approach angle. |
| Opening | Clear gap at the finished walking plane, in both plan directions. | Pitch and product name are not the opening. |
| Direction | Dominant route direction, intersections and turns. | Elongated slots need a defined orientation. |
| Interfaces | Panel joints, frames, cuts, removable covers and level changes. | A panel can pass while the installed route fails. |
| Drainage | Design flow, slope, debris and cleaning method. | A tighter opening can retain more material and change maintenance. |
| Structure | Support, clear span, load, deflection and fixing. | Opening geometry does not establish capacity. |
| Evidence | Drawing, measured sample, named test or project acceptance record. | The evidence must cover the offered configuration and installation condition. |
“Heel-proof grating” is a performance description, not a standard mesh size. A trench grate, an open walkway panel and a double-layer FRP mini-mesh product can all be marketed with similar language while presenting different slot widths, contact surfaces, frames and structural duties.
That does not make the term useless. It means the order has to turn the claim into something measurable: which footwear or object represents the risk, what clear opening the finished surface presents, how the opening is oriented, which joints or covers interrupt the product, and what water flow, support and load the installation also has to satisfy.

Why “Heel-Proof” Has No Universal Product Grade
The phrase is most common in drainage grates, where narrow slots are intended to prevent heels, toes and other small objects from entering. It is also used for fine-mesh pedestrian grating, where a tighter upper grid gives the foot more support and can reduce the chance of an object dropping through.
Those are related outcomes, but they are not one certified product class. A heel is not a sphere. It may be a small pointed tip, a worn metal pin, a broad block, a wedge-shaped sole or a heel that strikes at an angle. The same opening can accept one shape and reject another.
This is why a product name cannot replace the contact check. A closed opening is not automatically safe if a shoe catches against an exposed bar edge. An open pattern is not automatically unsafe if the bar spacing and orientation suit the actual traffic. The useful question is what happens when a representative heel approaches the installed surface, not whether the catalogue uses the word “heel.”
The Footwear Population Matters
The design population should be stated before the mesh is selected:
- a controlled industrial workforce with safety footwear;
- a public entrance used by varied shoes and worn heels;
- a marina, pool or hotel route that includes barefoot and wet traffic;
- a restaurant, kitchen or wash-down area where drainage is as important as footwear;
- a maintenance route where staff may carry tools, canes or narrow equipment.
These groups do not share one worst-case shoe. A site that tests only a new stiletto may miss a worn heel with a narrow exposed pin. A site that tests only heavy work boots may miss the public footwear that actually uses the entrance.
The practical factory question is therefore not “Which mesh is heel-proof?” but “Which representative contact samples and opening requirements belong to this surface?”
Measure the Opening at the Walking Plane
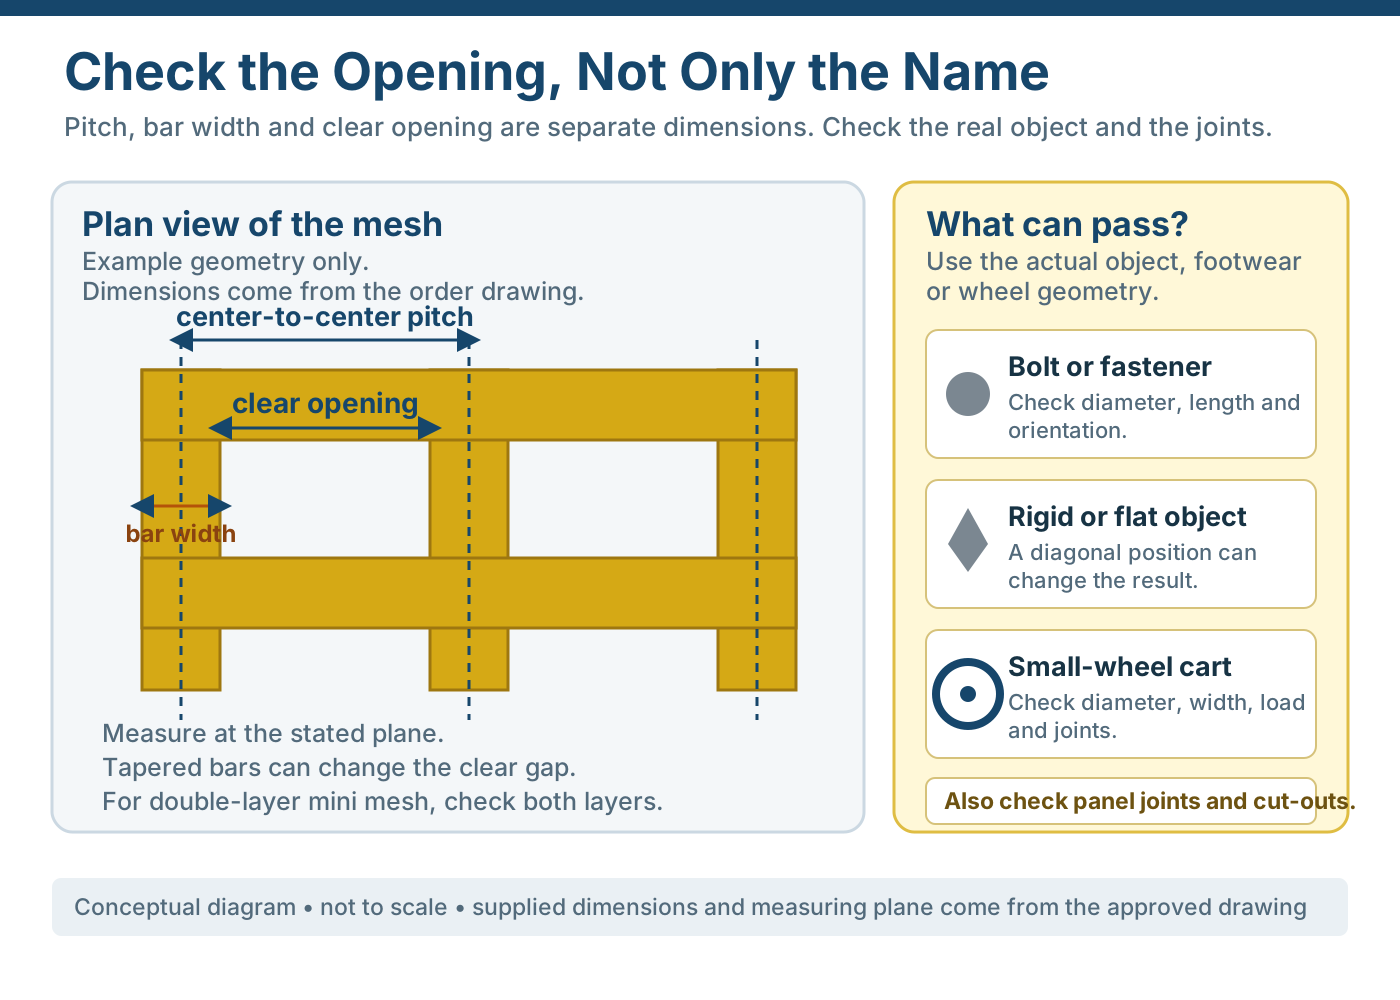
The first measurable value is the clear opening: the unobstructed gap between adjacent bar edges at the finished top plane. It is not the same as mesh pitch, which is the centre-to-centre repeat distance between bars.
This distinction matters when suppliers describe a product as 19 mm mini mesh or 20 mm mesh. Those numbers often identify pitch. The actual opening is smaller and can change with bar width, taper, surface build and tolerances.
Our published upper-mesh rows provide a useful nominal starting point:
| Upper pitch | Published bar width | Nominal subtraction | What it means |
|---|---|---|---|
| 11 × 11 mm | 8.0 mm | About 3.0 mm | The narrowest upper row in the current schedule, with more closed area and a greater cleaning question. |
| 19 × 19 mm | 6.5 mm | About 12.5 mm | A common candidate where the opening has to be finer than standard mesh. |
| 20 × 20 mm | 7.0 mm | About 13.0 mm | At the metric 13 mm boundary; finished geometry and evidence decide. |
These are arithmetic values from published dimensions, not test results. Molded bars can taper, surface treatment can affect the finished top, and the required measuring plane still has to be stated. A sample or approved drawing is more useful than a catalogue label.
Measure several openings rather than one. Record both plan directions. Then repeat at the interfaces where the installed surface differs from the centre of the panel.
Do Not Confuse 13 mm and 15 mm Evidence
On an accessible route governed by the ADA, openings in floor and ground surfaces must not allow passage of a sphere more than 1/2 inch (13 mm) in diameter, except where a listed exception applies. Elongated openings must be placed with their long dimension perpendicular to the dominant direction of travel. The U.S. Access Board Chapter 3 is the primary reference for this check.
Some suppliers also refer to a 15 mm ball test. That is a different, larger ball. A product that passes a 15 mm requirement does not, by that fact alone, prove passage resistance for a 13 mm sphere. The comparison must use the same criterion, specimen and installed condition.
The ADA small-opening review separates the accessible-route rule from a general heel claim. Not every industrial service area is an accessible route, and not every drainage grate is governed by the same clause. The project team has to identify the applicable requirement before the supplier can match it.
A Heel Check Is Broader Than a Sphere
A sphere is useful because it gives a repeatable passage criterion. It does not reproduce every footwear shape.
A practical review can add representative footwear checks without presenting them as an industry certification:
- Select shoes that represent the actual traffic, including a worn or narrow heel if that is a credible case.
- Mark the smallest part of the heel or sole that could enter the opening.
- Check the heel at more than one approach angle against the measured top plane.
- Repeat across the rolling direction, the across direction and the diagonal if traffic can approach that way.
- Repeat at joints, frame edges, cut-outs and removable covers.
- Photograph the sample, gauge and position so the factory and project team are discussing the same check.
- Record the result as a project-specific observation, not as a universal approval.
The result may be that a particular opening rejects the sample heel but still allows a thinner cane tip or a different shoe. That is useful information, not a failure of consistency. The acceptance envelope should be defined before the test.
A Smaller Opening Changes More Than Safety
Fine upper mesh gives more material at the walking surface. That can improve foot support and reduce the size of objects that fall through, but it also changes the rest of the service:
- leaves, hair, fibres, food waste and grit can collect closer to the top;
- wash-down water has less open area;
- sediment can be harder to remove from a double-layer panel;
- snow, ice or chemical residue may need a different maintenance method;
- a tighter top grid adds mass and changes the product row;
- local structure and support still need to be matched to the load.
For a drainage grate, the hydraulic design is not optional. Narrow slots can reduce the capture area or increase the chance of blockage. For a walkway, a closed pattern can make cleaning more frequent. The best heel result is therefore not automatically the smallest mesh available.
For wet, oily or food-processing areas, review the surface and cleaning requirement with the opening. Grit can change traction but does not turn a wide opening into a heel-safe one.
The ADA requires an accessible floor surface to be slip resistant, but the standard does not establish one universal coefficient-of-friction number. The project therefore has to name the test method and acceptance value where a numerical result is required. A supplier’s “grit” or “anti-slip” label is a surface description, not proof against a wet or oily site condition.
Walkway Grating and Drainage Grates Need Different Reviews
In the market, many “heel-proof” products are trench, channel or catch-basin grates, while fine-mesh FRP pages use accessibility and rolling-surface language. The same phrase therefore needs to be tied to the actual product duty.
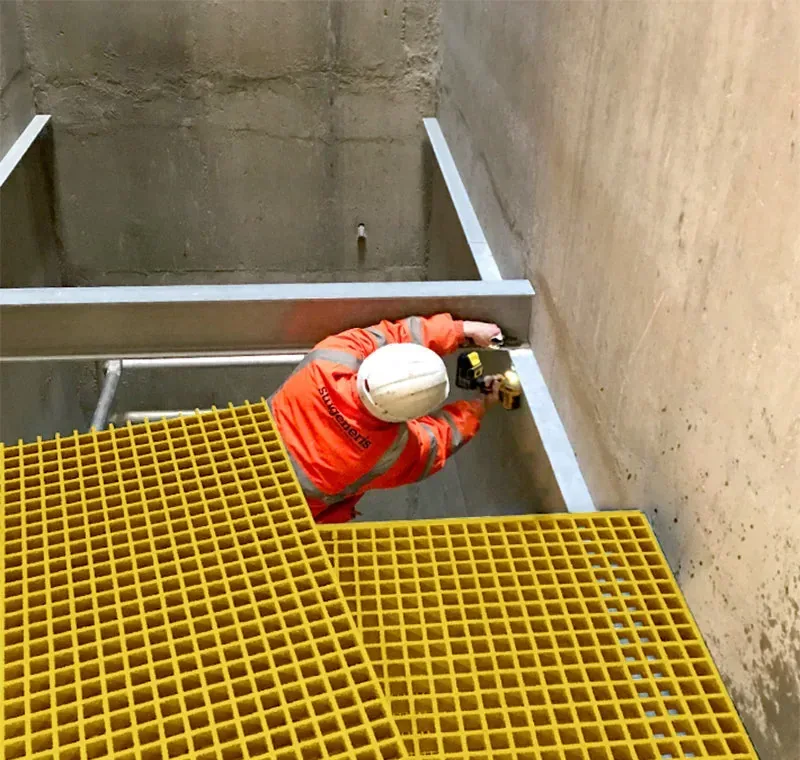
For a walkway or platform
Check the walking plane, panel orientation, support span, fixing, cut-outs and the route to adjacent surfaces. Mini mesh may reduce the opening, but the complete route also has to be stable, firm and suitable for its users. A load table must match the exact double-layer row rather than a standard single-mesh product.
For a trench or channel cover
Check slot width, slot length, opening orientation, hydraulic demand, debris type, frame bearing, lifting arrangement and the surrounding level change. The frame can be a greater risk than the centre of the cover if it leaves an uncontrolled perimeter gap.
Our FRP cover scope is the grating or cover assembly we quote, not the complete civil drainage design. The drain cover guide separates those responsibilities.
For a mixed pedestrian and drainage surface
Use the stricter applicable requirement for each function without assuming that one proves the other. A narrow slot can be good for a heel but insufficient for hydraulic flow. A grate with high open area can drain well but create a different heel condition. The frame, slope and cleaning plan are part of the system.
Choosing a Drainage Grate Without Hiding the Hydraulic Question
When the SERP starts with trench and channel grates, a page about a fine upper mesh is not enough. The buyer may be comparing ductile iron, galvanised steel, stainless steel and FRP under the same word: heel-proof. Those materials are not interchangeable, and the slot pattern is only one part of the drainage choice.
Calculate open area as a first screen, not a flow rating
For a simple rectangular slot pattern, the approximate gross open fraction is:
total slot area ÷ gross grate area × 100
For example, a grate with twenty 100 mm × 8 mm slots on a 1000 mm × 300 mm gross area has 16,000 mm² of slot area in 300,000 mm² of gross area, or about 5.3% gross open area. That number is useful for comparing two simple layouts when every other condition is equal.
It is not a hydraulic capacity. Actual flow also depends on water depth, approach velocity, slope, grate depth, bar thickness, nappe behaviour, sediment and the way debris blinds the slots. A narrower slot can block faster even when its calculated open area looks adequate. Ask for a hydraulic curve or project calculation where flow is a design requirement; do not convert “small mesh” into “good drainage.”
Compare the whole drainage duty
| Format | Typical strengths | Typical constraints | What the order still needs |
|---|---|---|---|
| Ductile or grey iron | High mass, established grate classes and frame families | Corrosion and coating maintenance; handling weight | Exact load class, bearing frame, fixing and hydraulic layout |
| Galvanised carbon steel | Structural stiffness and familiar fabrication | Coating damage, cut-edge treatment and ongoing inspection | Weld/coating scope, slot geometry, frame and load basis |
| Stainless steel | Corrosion resistance for suitable exposures | Cost, fabrication detail and material-grade suitability | Alloy grade, chloride exposure, load evidence and frame |
| FRP grating or cover | Corrosion resistance and lower handling weight | Lower stiffness than an equivalent steel section in many layouts; connection and local-load design matter | Exact resin, product row, support, load evidence, frame and edge treatment |
This table is a screening guide, not a material ranking. A cast-iron grate may be the better answer where a tested load class and rigid frame dominate. FRP may be the better answer where corrosion and handling weight dominate, provided the complete structural and fixing condition is checked. Neither material wins because a catalogue calls the slot pattern “heel-proof.”
Keep four drainage fields in the RFQ
- Walkable opening: the controlling slot or mesh dimension, orientation and installed gaps.
- Hydraulic duty: expected flow, slope, water depth and debris type, plus the project’s hydraulic calculation where required.
- Load and frame: traffic type, load basis, bearing width, fixed or removable frame and lifting arrangement.
- Maintenance: cleaning access, sediment removal, corrosion exposure and replacement strategy.
Our FRP scope is the grating or cover assembly we quote. The civil drainage design, hydraulic approval, site slope and surrounding frame installation remain project responsibilities unless they are expressly included. The FRP drain-cover guide is the correct next step when flow, debris or lifting cannot be settled on this page.
What Our Factory Reviews Before Quoting
We do not issue a generic “heel-proof certificate” from a product name. We can review the finishable geometry and the supplied project condition:
- the proposed upper pitch and bar width;
- the measured or nominal clear opening;
- the representative footwear or retained object;
- the finished surface and panel orientation;
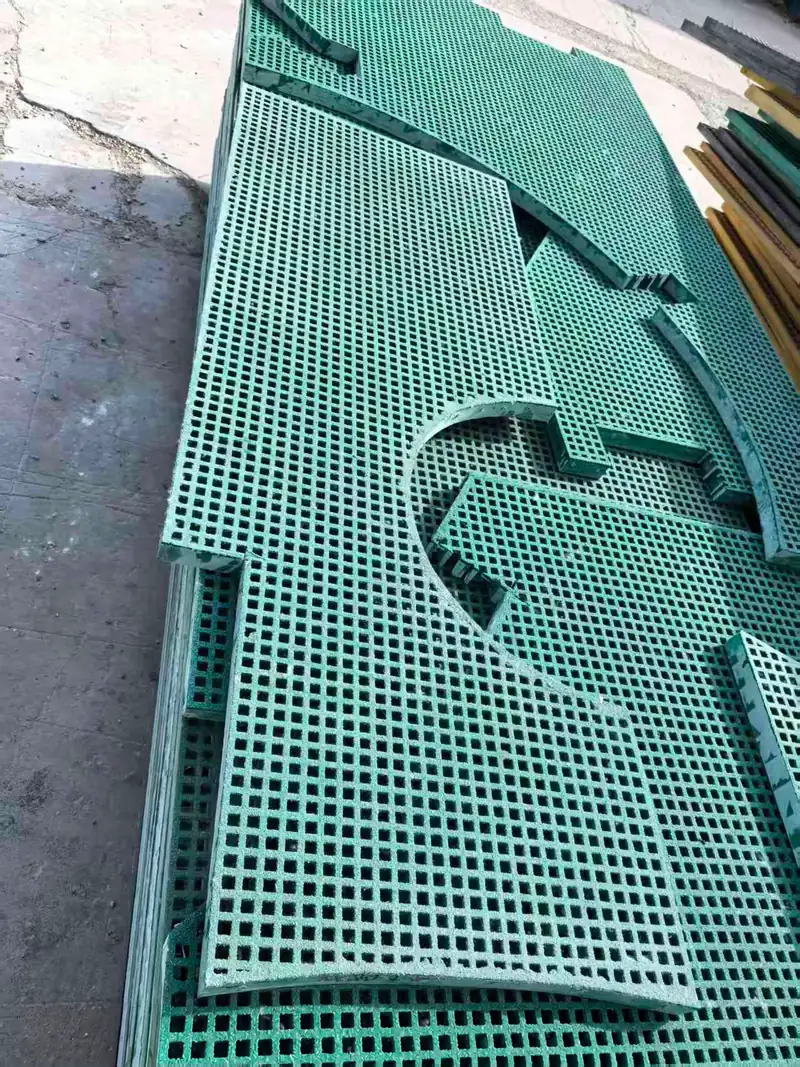
- panel joints, frames and factory cuts;
- the support and load conditions;
- drainage and cleaning requirements;
- the drawing, sample or test evidence named by the project.
That review produces a more honest quotation. It says which opening is offered, which parts of the route the factory can confirm and which items remain with the designer, installer or authority.
A repeatable internal review sequence
- Mark the product location and walking or drainage duty on the drawing.
- Identify the contact samples and requirement source.
- Compare the finished opening with both plan directions.
- Mark the travel or flow direction and the panel orientation.
- Walk the joint and frame perimeter, not only the centre of the panel.
- Confirm drainage, debris and cleaning assumptions.
- Check the exact mesh, depth, support, load and fixing.
- Freeze the approved sample or drawing revision in the order.
This sequence matters because a panel that passes in the factory can still be installed across a larger frame gap, in the wrong orientation or with a loose cover. The product and the route need one revision.
A Practical Acceptance Record
The final record can be concise. It should show:
- the item and drawing revision;
- the upper and lower mesh, bar width and finished opening;
- the measuring plane and the number of locations checked;
- the representative footwear or object;
- the route and opening direction;
- joints, frames, cut-outs and removable pieces;
- drainage and cleaning conditions;
- support, load, deflection and fixing where relevant;
- the applicable project clause or acceptance method; and
- the sample photograph or test reference.
That record does not claim more than the evidence. It also gives a replacement or future inspection a defined baseline. If the same site later changes footwear policy, adds a cover, changes the frame or modifies a cut-out, the heel question can be reviewed against a real starting condition.
The Heel-Proof Selection Rule
Start with the actual footwear and route, not the product adjective. Measure the clear opening at the finished walking plane, check both directions and every installed interface, and keep drainage and structural performance in separate columns. A fine-mesh FRP product can be a strong candidate, but only when the measured opening, concrete traffic, flow condition, support and evidence all belong to the same installed surface.
For a public accessible route, continue with the ADA opening review. For a wheelchair, caster or small-wheel cart, use the two-lane passage and load guide rather than treating a heel result as proof of rolling access.
Review Basis and Limits
This guide reflects the factory’s current published mini-mesh schedule and quotation practice. The dimensional arithmetic shown here is a screening step. It is not a certificate, a universal heel standard or a substitute for a measured sample and project approval. The drainage discussion follows the same rule: useful selection logic, not an unverified hydraulic or load rating.
Selection sequence
How to Check Heel-Proof Grating
Work from the route and contact sample to the product, joints and evidence.
Decide whether the surface is a walkway, public route, drainage cover or mixed duty before choosing a product name.
Identify representative footwear and the smallest plausible part that could enter the opening.
Record clear opening in both directions at several locations on an approved sample or drawing.
Repeat the check at joints, frames, cut-outs and transitions, with travel or flow direction marked.
Eliminate candidates that meet the opening but cannot drain or be cleaned in service.
Match support, span, load, deflection and fixing to the complete panel configuration.
Evidence map
What Must Be Measured Before a Heel Claim
The footwear, product opening, direction and installed interfaces belong in one record.

Representative footwear
Record shoe type, heel shape and the range likely to cross the surface.
Actual opening
Measure at the finished walking plane and across more than one opening.
Two directions
Check the narrow dimension and the route direction of every elongated slot.
Installed gaps
Include joints, frames, cuts, covers and transitions in the acceptance record.
Flow trade-off
Keep drainage area, debris retention and cleaning method in the same review.
Structure record
Attach support, load, deflection and fixing evidence to the exact panel.
Project inputs
What to Send With a Heel-Proof Grating Inquiry
A shoe photo alone is not a specification; send the opening and route data too.
- Surface duty — Walkway, drainage cover or mixed function, including public or employee-only route status.
- Footwear and objects — Representative heel shapes, cane tips and anything that must remain above the surface.
- Opening requirement — Required clear opening, measuring plane and any named sphere, gauge or project test.
- Travel or flow direction — Dominant pedestrian travel, turning areas and the direction of water flow where relevant.
- Finished geometry — Panel sizes, joints, frames, cuts, removable pieces and transitions to adjoining paving.
- Drainage and cleaning — Expected water, oil or wash-down, debris type, slope and maintenance method.
- Structural data — Support faces, clear span, load, deflection limit and fixing scope.
- Evidence — Drawing revision, sample, measured record or test whose specimen matches the proposed product.
Request a review
Send Representative Footwear and the Installed Opening
We will keep footwear, drainage and structural questions visible in the quotation.
- Heel shape reviewed as well as mesh size
- Installed joints and frames included
- Drainage and structure kept separate
Heel-Proof Grating Questions
Is there a standard heel size for heel-proof grating?
Does a 1/2 inch opening mean the grating is heel-proof?
Is a 15 mm ball test the same as the ADA 13 mm sphere check?
Is a smaller opening always better?
Does heel-proof apply to drainage grates as well as walkway grating?
Can I approve heel safety from a photograph?
Does a smaller upper mesh increase load capacity?
What should be included in a heel-sensitive quotation?
This content was prepared and reviewed by Dengtai Industry’s technical and production team using the project conditions, available product data and applicable documents. Limits that require design, testing or approval are identified in the content. Content last checked: