Docks, marinas and pool surrounds
Fiberglass Dock Grating for Marinas and Poolside Walkways
FRP grating provides an open, corrosion-resistant walking deck for floating docks, fixed piers, pontoons and poolside platforms. The panel is selected from the support layout, clear span, traffic, water chemistry, walking surface and fixing condition. This page also separates a walkway panel from a pool overflow or gutter grate.

An open-mesh dock walkway reference. Panel span, fixing and barefoot comfort must be confirmed for the actual structure. Photo: Dengtai Industry.
Product boundary
Dock Grating, Poolside Walkway and Pool Overflow Grate Defined
These products can appear in the same photograph and have different jobs, dimensions and safety criteria.
- Fiberglass dock grating
- An open composite walking panel used for a floating dock, fixed pier, pontoon, gangway landing or marina deck. FRP, GRP and fiberglass grating are different names for glass-reinforced plastic; the panel may be molded as one grid or assembled from pultruded bearing bars and cross rods.
- Dock walkway
- The pedestrian route along or across a dock. It may sit directly on timber bearers, a steel frame, aluminium joists or a concrete edge. The deck structure and the panel have different jobs even when the finished surface looks continuous.
- Floating dock or pontoon
- A deck supported by floats. Movement, uplift, wave action, pontoon deflection and the connection between modules matter in addition to the grating span. A land-based walkway specification cannot be copied to a floating structure without checking that movement.
- Poolside walkway
- A walking deck beside a pool, changing area or leisure-water feature. It is routinely wet and may be used barefoot. It is still a walking platform, not the narrow perimeter gutter cover that carries water into an overflow channel.
- Pool overflow grating
- A separate product used as the removable cover over a pool gutter, overflow channel or deck drain. These grates are often narrow modular strips in PVC, ABS, stainless steel, stone composite or a purpose-made polymer system. Gutter width, curve, child finger and toe entrapment and hydraulic open area usually govern the design.
- Molded grating
- A one-piece panel with bars crossing in two directions. Load can distribute through the grid, and pieces can be cut to fit a deck. The grade, thickness, bar geometry, mesh, support and load still have to match the project.
- Pultruded grating
- A panel made from parallel I-, T- or hollow bearing bars tied by cross rods. The principal load path follows the bearing bars, so their direction, end bearing and clear span must remain correct through the layout and every cutout.
- Mini mesh grating
- Molded grating with a finer upper mesh over a wider lower mesh. It reduces what can fall through while keeping an open panel, but it has less open area and more mass than standard mesh at a comparable thickness.
- Concave and grit surface
- Concave is the usual molded top surface with a shallow trough along each bar. Grit is a granular walking texture. Both can suit an outdoor deck, but grit changes barefoot feel, cleaning and wear. Neither name is a certified slip class without a stated test method and result.
- Clear span and bearing
- Clear span is the unsupported distance between the edges of two supports. Bearing is the width and quality of contact on those supports. A 2 m long panel can have a 400 mm clear span, while a smaller panel can be unsafe if it rests on only a narrow high point.
- Hold-down clip
- An M, L or C clip used to restrain the panel, close a joint or connect an edge to the support. A clip does not create bearing, shorten the clear span or turn a handrail, pipe or float into a structural support.
Applications
Where Fiberglass Dock and Poolside Walkway Grating Is Used
Six deck situations, each with a different support, movement or exposure question.

Floating dock and marina pontoon
Open mesh lets surface water pass through and keeps the deck lighter than a solid slab. Check module movement, float or frame deflection, uplift, wave exposure, panel retention and the connection detail between deck sections. Stainless hardware is considered where salt exposure makes galvanized steel unsuitable.
Send the pontoon plan, float spacing, frame members, clear spans, movement and fixing method.

Fixed pier and timber or steel joist deck
A retrofitted pier often has repeated joists at an existing spacing. Measure the clear distance between joists, the bearing width and the height available. The deck panel must sit flat without rocking. A clip can hold it down, but it cannot bridge a missing or low joist.
Send a framing plan, joist spacing, top elevation, bearing width and the route for lifting panels.

Gangway landing and access ramp transition
A gangway introduces a change in level, slope, movement and point load. The landing panel and its frame need a compatible transition at the hinge or bearing. Grating direction, edge trim and the gap needed for movement are reviewed together.
Mark the hinge, landing frame, slope, wheel or foot traffic and the expected movement.

Poolside deck and leisure-water platform
For a wet walking deck, open mesh drains across the whole surface. Mini mesh may be considered where small items must not fall through. Surface format, barefoot comfort and cleaning are judged with a sample rather than from a product name.
State who uses the area, footwear, splash or immersion, chlorine and cleaning chemicals, and whether a sample is required.
Lake, river and coastal boardwalk
Outdoor boardwalks combine rain, UV, debris and sometimes salt. Open mesh helps water and leaf litter pass, but the panel still needs cleaning. Color and grit are appearance and walking choices; resin selection follows the actual water and chemical exposure.
Send the water type, salt or chlorine contact, cleaning method, UV exposure and support layout.

Boat-lift, service and maintenance platform
A service platform may see tools, equipment feet, trolley wheels or a concentrated maintenance load. Treat that as a separate structural case. Pedestrian data should not be stretched to a boat-lift component, davit base or equipment platform.
Send the equipment load, contact area, dynamic effect, support frame and required deflection limit.
Configuration
Fiberglass Dock Grating Specifications and Starting Points
Start with the deck structure, then bind thickness, mesh, resin, surface and fixing to one configuration.
Request a Project Quote
| Specification | Value |
|---|---|
| Panel types | Molded, pultruded, mini mesh and covered formats Each has a different load path, drainage behavior and fabrication requirement. This page is not a stock-size list. |
| Molded thickness options | 25 mm, 30 mm and 38 mm reference rows The existing price rows use 38 × 38 mm mesh and 12.5, 16.5 and 19.5 kg/m². Thickness alone does not establish a dock load. |
| Molded panel sizes | 1000 × 4000 mm and 1220 × 3660 mm Common full-panel formats for the listed rows. Cut pieces are made from the selected full panel unless the order states otherwise. |
| Pultruded option | I-, T- or hollow bearing bars; made to project dimensions Used where a long, straight access run suits parallel bearing bars. The support direction and end bearing must match the drawing. |
| Mesh and open area | Standard mesh, mini mesh or a more closed top Match the net opening to water flow and to what must not fall through. Nominal mesh size is not automatically the clear opening. |
| Resin direction | Isophthalic unsaturated polyester resin reference; vinyl ester or another grade by exposure The economical polyester row is for ordinary environments only. Salt, chlorine and chemical contact require a confirmed resin direction. |
| Surface | Concave standard; grit, inlaid grit and color options Surface selection balances wet grip, barefoot feel, cleaning and wear. No slip or barefoot class is implied by the format alone. |
| Fixing | M, L and C clips; galvanized or stainless steel The jaw, height, bolt and grade are matched to the panel, support and exposure. Clip spacing comes from the layout. |
| Fabrication | Factory cutting, openings, edge sealing and piece marking Openings interrupt bars and may affect the load path. Sealing protects a cut face; it does not restore the original structural capacity. |
| Price reference | USD 10.5 / 12.0 / 15.1 per m² EXW for 25 / 30 / 38 mm polyester rows Plain panel reference only. Vinyl ester, marine-grade fixing, grit, cutting, edge sealing, packing and freight are quoted separately. |
Material comparison
Molded, Pultruded, Steel and Aluminium Dock Grating
Compare the same support, load, exposure and fixing condition rather than the material name alone.
| Dock decision | Molded FRP grating | Pultruded FRP grating | Steel or aluminium alternative |
|---|---|---|---|
| Load direction | Integrally connected grid distributes load in two directions | Parallel bearing bars carry the main load; cross rods are not a second bearing direction | Steel or aluminium grating and solid deck plate have their own support and span rules |
| Support condition | Confirm clear span, bearing and support layout; the grid does not make every span acceptable | Bearing bars must run from one effective support to the other with end bearing checked | Existing joists and fasteners may suit a metal replacement better than a composite panel |
| Corrosion and maintenance | Resin-based product does not rust; resin, surface and cut edges still have to suit the exposure | Similar corrosion logic, with the bearing-bar section and end details reviewed | Galvanizing or coating can be damaged; salt water increases inspection and repair needs |
| Weight and handling | Lower mass than a comparable steel panel can help handling and floating-deck work | Mass depends on the I, T or hollow section and finished piece size | Steel is heavier; aluminium is lighter than steel but may still corrode in salt exposure |
| Stiffness and movement | Lower stiffness than steel can govern deflection before strength does | Section depth and support direction are critical | Steel is stiffer; aluminium deflects more than steel at similar sections |
| Temperature and fire | Resin family and fire formulation have to be confirmed; a resin name is not a fire class | Same requirement; structural performance under fire is a separate review | Steel is non-combustible, but coating and surrounding structure still affect performance |
| Walkable surface | Concave or grit top; open mesh drains but can feel different underfoot | Surface format is selected separately from the bearing-bar structure | Metal bar grating can become hot and needs a compatible walking surface |
| Typical dock fit | Cut pieces, shorter supported runs and layouts with several directions | Long, straight runs where the frame and bearing direction can be coordinated | Existing structures designed for metal framing and standard steel connections |
Project conditions
Dock Conditions and What Each One Changes
Ten inputs that can change the panel, resin, surface, fixing or whether this is the right product at all.
| Project condition | How we approach it | What has to be confirmed |
|---|---|---|
| Pedestrian dock walkway | Select open mesh in molded or pultruded grating from the support and span | Clear span, bearing, foot traffic, panel direction and fixing pattern |
| Barefoot poolside deck | Consider open mesh with concave or a finer grit surface and compare a sample | Barefoot expectation, wetness, cleaning, chlorine and any slip-test requirement |
| Small objects must not fall through | Consider mini mesh or a covered format instead of reducing the whole design to a mesh name | Object size and shape, net opening, drainage, mass and cleaning |
| Salt water or marine air | Review a suitable resin direction and stainless fixing option for the exposure | Salt contact, wash-down, temperature, support material and required hardware grade |
| Chlorinated pool splash | Match the resin and surface to the actual pool chemistry and cleaning regime | Chlorine source and concentration, other treatment chemicals, temperature and contact type |
| Floating pontoon | Treat movement, uplift and frame deflection as part of the deck review | Float spacing, frame condition, module joints, wave exposure and hold-down detail |
| Trolley, maintenance equipment or wheel load | Separate the wheel or point load from ordinary pedestrian use | Load value, contact area, dynamic effect, crossing position and deflection limit |
| Existing frame replacement | Measure the real clear spans and bearing rather than ordering by the old panel outline | Frame condition, joist spacing, fixing access, height, movement and removal route |
| Pool gutter or overflow grate | Identify it as a separate narrow-channel product rather than a walkway cut to width | Gutter width and depth, straight or curved sections, hydraulic area and entrapment criteria |
| Fire or public-access requirement | Ask for the standard and acceptance criteria before a resin or surface is proposed | Test method, classification, report scope, structural fire case and responsible designer |
What Fiberglass Dock Grating Is
Fiberglass dock grating is a walking deck made from glass reinforcement and cured resin. In service it does several jobs at once: it gives people a defined surface, drains rain or spray through the open grid, and keeps the deck lighter than a comparable solid steel plate. The material does not rust in the way untreated steel does, which is why it appears on marinas, pontoons, piers, waterfront boardwalks and poolside platforms.
The product name is broader than the structures it serves. A floating dock moves. A fixed pier may have long timber or steel joists. A gangway landing introduces a hinge and a change in slope. A poolside walkway is routinely wet and may be used barefoot. Each case uses a panel, but the support, span, fixing and safety questions differ. FRP grating is the material family; it is not a structural approval for every deck on which it is installed.
This page starts with molded and pultruded FRP panels because those are the main walking-deck structures we discuss. Mini mesh and covered formats are included where object retention or surface closure matters. Pool overflow and gutter covers are treated as a separate product category, because their dimensions, hydraulic openings and safety criteria are different.
The practical starting point is a deck drawing, not a color swatch. Mark the supports, measure the clear spans, identify the loads and state whether the water is fresh, brackish or salt. Then select the panel, resin, surface and fixing against the same set of conditions. A quotation built that way can be compared with another supplier’s quotation. A panel ordered by outline alone cannot.
Prepared by Dengtai Industry from our grating manufacturing, cutting and fixing experience. Where the page does not have evidence for a project-specific slip, fire, structural or classification requirement, the limit is stated instead of replaced with a general claim.
Dock Grating, Deck Grating and Poolside Walkway Grating
The words used in a search are not always the words used on a construction drawing. Dock grating may mean the walking surface of a timber pier, a steel-framed marina deck or a floating pontoon. Deck grating can also mean an industrial platform, a catwalk or a drainage cover. Poolside walkway grating is usually a wet pedestrian platform beside the water. All three can be made from a molded or pultruded composite panel, but the design inputs are not interchangeable.
A pool overflow grate is a different object. It is the removable cover over the perimeter gutter that collects water at the edge of an overflow pool. These products are often narrow strips, and the market includes PVC, ABS, stainless steel, stone composite and polymer systems. Their width may be measured in inches and their curved or angled pieces have to follow the pool outline. The open area affects the flow into the gutter, and finger and toe entrapment can be part of the design criteria.
That difference matters to a buyer. A broad dock panel cut into a narrow strip does not automatically become a pool gutter grate. The resulting width, profile, bearing, fixing, hydraulic area and safety detail are all different. If the requirement is a gutter cover, start with the channel drawing and the local pool-safety standard. If the requirement is a poolside walking platform, start with the deck frame and the pedestrians who use it.
The same distinction applies to swimming pool grating searches. Some results lead to a perimeter overflow grate, some to a sump cover and some to a walkway. The photograph can look similar because both are open grids around water. Ask which part of the pool system the panel covers and what sits underneath it before comparing prices.
Start With the Structure Under the Panel
A grating panel carries load only through the supports that touch it. The first measurements are therefore the frame, not the old panel. Record the distance between supports, the width of bearing at each support, the level of the supports and the material they are made from. A frame that was suitable for a thick timber deck may have joists too widely spaced for an FRP panel; a frame designed for a stiff steel plate may not provide full bearing to a composite grid.
Check the frame for local defects as well. A high bolt, a raised weld, a soft timber bearer or a corroded steel flange can leave the panel rocking on one point. Grating should sit flat across the intended bearing area. If a packer is used to correct a gap, the resulting detail has to be stable, accessible and compatible with the fixing. A clip tightened onto a panel that does not reach the support can distort the panel without improving the structure.
On a floating dock, the support review extends beyond the top frame. Module movement, pontoon deflection and uplift can change the contact between panels and bearers. The connection between modules may need a movement gap or a sliding detail. The deck designer remains responsible for the floating structure. The grating quotation can respond to the movement and fixing information, but it cannot infer the pontoon’s global behavior from a deck photograph.
A fixed pier has the opposite set of questions. The frame is often older and the top elevations have settled. Water may pond at one edge. Fixings may be inaccessible below the deck. Measure what is actually there and mark the removable panels needed for service access. A replacement deck is easier to install when the frame is surveyed before the cut list is made.
Load, Span and Bearing for a Dock or Poolside Deck
There is no single span that applies to all fiberglass dock grating. A 25 mm molded panel, a 38 mm molded panel and a pultruded I-bar panel are different structures even when their footprints match. The clear span, support condition, bar geometry, resin, temperature, load and deflection limit all enter the check. A panel that feels stiff under one person can still deflect too far under a maintenance trolley or a group of people.
Separate the load cases. Ordinary foot traffic is one case. A hand trolley, maintenance cart, boat-lift component, equipment foot or stored crate is another. For a point or wheel load, the value, contact area and position relative to the supports matter. For a uniform pedestrian load, the design value and the area over which it acts matter. The project may also set a deflection limit that governs before strength does. FRP often has useful strength but lower stiffness than steel, so deflection deserves explicit attention.
Molded grating distributes load through a connected grid. Its behavior can be useful where a deck has supports in more than one direction or where the final pieces turn and fit around an existing frame. That does not mean every four-edge or two-edge support arrangement is approved. The actual bearing and clear span still have to be checked.
Pultruded grating behaves differently. The principal load path is along the bearing bars. The bars must run from one effective support to the other, and the ends need bearing. A pultruded panel rotated on the frame can have a much longer bearing-bar span than intended. Cross rods tie the bars together; they are not a second main bearing direction. Every cutout must preserve a support path for the remaining bars.
For a project that needs a rated deck, send the structural drawing and the load combination. The load and span guide explains the available table and its conditions. The installation guide covers bearing, joints and clip placement. Neither a photograph nor a nominal thickness can replace the drawing.
Molded or Pultruded Grating for a Dock
Molded grating is made as an integral grid. It is often the practical choice for a dock with cut pieces, returns, several panel widths or a frame that does not run in one clean direction. The panel can be cut to the layout and the two-directional grid gives more freedom when pieces need to fit around an existing structure. The fabrication still has to respect the remaining bars and the support beneath each piece.
Its lower stiffness compared with steel means thickness and support spacing matter. A 25 mm panel on closely spaced bearers is not the same deck as a 38 mm panel over a longer clear span. The published 25, 30 and 38 mm rows describe different molded configurations; they are not three interchangeable load classes. If the deck has a long unsupported run, a pultruded alternative or a different frame may be more appropriate.
Pultruded grating uses continuous bearing bars and can suit a long, straight marina walkway where the supporting beams run parallel to those bars. The panel is made to project dimensions, so the width, bearing-bar length and end layout can be tailored. That flexibility only helps when the supports and bearing direction are known. A custom panel with the wrong bar direction is still the wrong panel.
Openings and penetrations are a common deciding point. A small pipe hole in a molded grid may be managed locally, while a long service opening in a pultruded run can interrupt several bearing bars and require new framing. A molded panel may distribute load around a cut differently, but it also loses bars. Both need a support review. The molded versus pultruded comparison covers the selection logic in more detail.
For a quotation, send the frame and the panel direction together. Ask each supplier to state the structure, bearing direction, clear span basis and whether the quoted piece needs support around an opening. A price that does not identify the bearing direction is difficult to compare with one that does.
Open Mesh, Mini Mesh or a Covered Deck
Open mesh is the usual starting point for a dock or poolside walkway because water drains through the panel. The relevant dimension is the net opening, not only the nominal mesh name. Water, leaf litter and small debris should pass, while objects that must stay on the deck need a smaller opening. The desired drainage and the desired retention pull in opposite directions, so the project has to state what actually matters.
Mini mesh adds a finer upper grid over a wider lower grid. It can reduce the number of small items that fall through while keeping the deck open. The cost is lower open area, more mass and a different cleaning pattern. A 19 × 19 mm upper mesh over 38 × 38 mm is a common format we discuss, but the exact upper and lower mesh must be stated. The mini mesh product page lists the sizes and mass rows.
A covered or solid-top format gives a more continuous surface. It may suit an area where objects, liquid or odor must stay below the deck, or where a closed walking surface is required for another reason. It changes drainage, mass and the load basis. Water has to be directed to joints, falls or edge openings instead of passing through the mesh. A covered assembly is not automatically a stronger open panel.
For barefoot poolside use, the choice is not simply open or closed. A coarse grit top may provide useful texture but feel rough underfoot. A concave molded surface drains and feels different from a flat covered plate. A sample lets the client compare the shape, edge and grit with the actual use. It does not replace a slip test if the project requires one, but it answers a question that a specification sentence cannot.
Resin, Salt, Chlorine and Sun
FRP does not rust, but the resin is part of the product specification. The molded reference price on this page uses an economical alumina-filled isophthalic unsaturated polyester resin. It is suitable for ordinary environments and is not a marine or strong-chemical specification. Our experience with that formulation is around three years, with cracking from about one year. It should not be sold as the long-life resin for a saltwater marina merely because the panel is called FRP.
Where salt water, chlorine, cleaning chemicals or a longer service-life target govern the deck, the starting direction is a better resin system such as vinyl ester. Vinyl ester is still a family, not one universal grade. The specific resin, reinforcement, cure and finished panel have to match the exposure. Send the water type, chemical names and concentrations, temperature, contact type and cleaning method. The resin selection guide explains why the resin name alone is not enough.
Pool areas also involve filtration chemicals, pH correction and occasional shock treatment. The word chlorine can describe different products at different concentrations. Splash is not the same as immersion. A panel that sees occasional pool splash may have a different review from a deck washed with a concentrated cleaning chemical. The chemical resistance guide sets out the inputs needed for a defensible review.
Outdoor decks see UV. A stabilised resin and a suitable surface are considered for appearance and long-term exposure, but color fade alone does not prove that the panel has lost structural capacity. Conversely, a chalky surface does not mean the deck can be ignored. Inspect the bars, cut edges, fixings and support condition as well. The maintenance guide explains how to separate appearance changes from damage.
Wet Surfaces, Barefoot Use and Grip
Water on a dock or poolside deck can form a continuous film. Open mesh removes much of that film by letting water fall through, but the tops of the bars still get wet. Grit adds texture, while a concave surface creates a shallow channel along each bar. The right choice depends on footwear, traffic, cleaning and how the surface feels underfoot.
No surface name in this page is assigned a barefoot comfort rating or a slip class. Those claims require a defined product, test method and acceptance criterion. If the project specifies a ramp test, pendulum test, barefoot slope class or another standard, send the exact requirement. We can state what test evidence is available for the proposed panel and what remains a project test.
Cleaning affects grip. Sun cream, oils, algae, dust and grit can all change the surface condition. A coarse grit can trap material and need a different brush or wash method. A smooth covered plate can be easier to squeegee but may behave differently when wet. The surface and cleaning method should be selected together, not after the deck is installed.
Grit also has a wear life. High-traffic entrances, gangway landings and service routes may wear faster than a lightly used balcony. A sample helps compare texture, but the project should record the installed surface and inspect it later. If grip is safety-critical, a maintenance and replacement plan belongs with the deck design.
Fixings, Clips and Movement
M, L and C clips hold panels to a support or join adjacent edges. They are selected with the panel height, bar width, support section and exposure. Galvanized steel is the ordinary choice for a mild environment. Stainless steel is considered where salt or chlorine makes the galvanized finish unsuitable, with the actual grade confirmed for the location. The clip jaw must fit the bar rather than being forced over a different profile.
The number and position of clips come from the layout. A clip at every intersection is not a universal rule, and neither is one clip per panel. The fixing plan should restrain the deck against movement, hold the joints in line, allow access for bolts and avoid trapping the panel against thermal movement. On a floating dock, the detail may also need to accommodate frame movement.
Drilling through a panel creates a cut face. The hole should be formed cleanly and the exposed edge treated where the order requires it. A bolt or screw should not crush the bars or create a local crack. Where a fixing bears on a thin section, a washer or other detail may be needed; the exact arrangement belongs to the support drawing rather than a generic accessory list.
The clip guide shows the M, L and C families and the dimensions that have to match. It also explains why a clip is not a support. If a panel rocks because a bearer is low, adding clips will not correct the support. Fix the frame first, then specify the clip.
Panel Sizes, Cutting and Openings
The molded reference rows on this page use 1000 × 4000 mm and 1220 × 3660 mm full panels, depending on the configuration. A 1220 × 3660 mm sheet is 4.4652 m². The full sheet is the purchasing unit for the base calculation; the delivered deck may contain narrower pieces, offcuts and shaped openings that change the usable area.
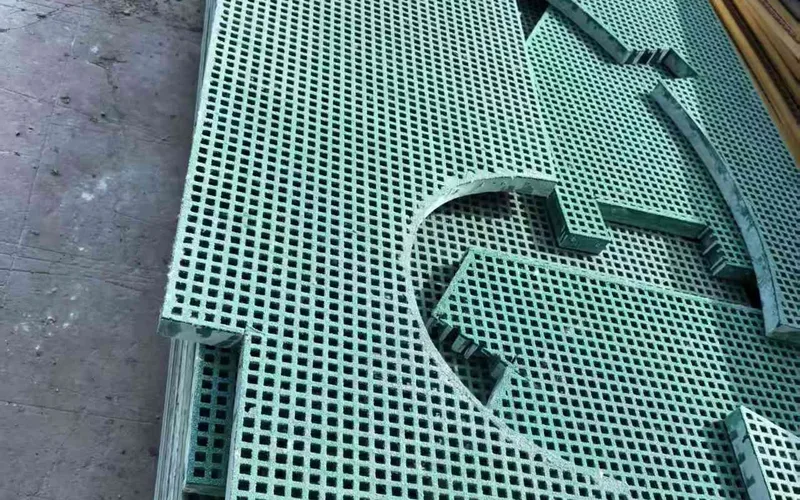
Simple straight cutting is one scope. A cut list with several widths, angles, pipe openings, service holes and radiused corners is another. Curves and openings interrupt bars and can change how a piece behaves. Support around an opening may need a frame or additional bearer. Edge sealing can protect the exposed laminate, but it does not reconnect a bearing bar or restore the original panel capacity.
Factory cutting is useful when the deck has repeated pieces and the site has limited fabrication space. Pieces can be cut, marked and packed for the layout. A piece mark should refer to the same drawing and the same location used on site. If the deck is installed in stages, agree whether the packing order follows the installation sequence.
The cutting and sealing guide covers tools, dust, opening support and inspection. It also explains how to prepare a cut list. For a dock, include the joist positions on the same drawing as the panel outlines. The fabricator needs to see where the unsupported spans and fixing points fall, not only the outside dimensions.
Drainage and Cleaning
Open grating drains across the surface, but it does not remove everything. Leaves can lodge on bars, grit can collect in the mesh and salt residue can remain after spray dries. The drainage plan should consider what reaches the deck, where it goes below and how the area is cleaned. A deck above water may need a wash method that prevents cleaning chemicals from entering the water.
Poolside decks are washed more often and may see suntan products, hair, leaves and treatment chemicals. Deck drainage and pool drainage may connect, but the responsibility for the pool hydraulic system remains with the pool designer. The grating can provide an open walking surface; it is not a substitute for a gutter, sump or drainage channel.
Mini mesh reduces the size of the openings, so it can hold more debris near the surface. A covered deck requires deliberate falls and edge drainage because water does not pass through the panel. Neither format is wrong; the maintenance plan must match the choice. Include access to remove panels or reach the drainage below if the design requires it.
Cleaning frequency also affects color and appearance. A light color may show dirt differently from a dark color. A grit surface may hold fine material. The visual sample should be considered together with the cleaning method, not as an isolated finish choice.
Installation Sequence for a Dock Deck
Start by checking the frame with the panel removed. Clean the bearing surfaces, identify high points and confirm that the supports are at the expected level. Measure the clear spans again after any repair, because a new bearer or welded plate can change the geometry. Mark the direction of the deck and the positions of removable panels.
Dry-lay the pieces before final fixing. Check the joints, edge overhangs, hole alignment and the space needed for movement. A panel that is forced into place can be under stress before any load arrives. If a piece has to be trimmed on site, protect the cut edge and record the change so a replacement can be made later.
Fit the agreed clips without distorting the panel. Check that each clip contacts the bars as intended and that the bolt or screw can be serviced. Do not use a clip to pull a warped frame into position. On a floating dock, confirm that the installed deck can accommodate the expected movement and that no fixing creates a hard point between modules.
Walk the completed deck and inspect it from below where access is safe. Look for rocking, gaps, raised fasteners, damaged cut edges and areas where water ponds. Record the installed panel marks and fixing layout. A replacement piece is easier to quote when the original configuration and support detail are available.
Maintenance and Inspection
Inspect the deck for three different things. The first is surface condition: grit wear, color change, chalky resin, stains or retained debris. The second is structural condition: cracks, broken bars, crushed edges, distortion or movement at a fixing. The third is the support: corrosion, loose bolts, soft timber, a low bearer or a damaged float connection. Treat them separately because a cleaning issue, a damaged panel and a frame problem need different responses.
A surface bloom or color fade can be an appearance issue. A crack across a load-bearing bar is a structural observation. A loose clip is a fixing issue, and a panel that rocks may have a support problem. If a damaged piece is part of a walkway, isolate the area until the responsible person has assessed it. The page does not provide a repair approval for a cracked structural bar.
Cleaning should follow the resin and the soil. Fresh water and a soft brush remove ordinary salt and debris. Stronger cleaning agents need a compatibility check. High-pressure washing can damage a surface or drive water into details, so the method should be agreed with the panel and coating supplier. After cleaning, inspect cut edges and fixings as well as the top surface.
Keep the order drawing, panel marks and fixing photographs. For a marina with repeated modules, a small stock of matching pieces and clips can reduce downtime. A replacement panel should use the same thickness, mesh, resin, surface and fixing detail unless the entire affected area is being reassessed.
Replacing Timber, Steel or Aluminium Decking
Timber decking can rot, splinter and require repeated treatment. FRP grating removes the repainting cycle and provides an open surface, but the existing joists may be too widely spaced or too soft for a composite panel. Check the joist condition, fixing locations and clear span before choosing a replacement thickness. A new panel over a deteriorated frame does not create a durable deck.
Steel grating may rust, particularly in salt air or where water sits on the bars. FRP can reduce the corrosion maintenance, but steel may still be preferred where very high stiffness, impact resistance, high temperature or a specific fire requirement governs. Compare the complete support and fixing design, not only the mass per square metre. The FRP versus steel guide sets out the trade-offs.
Aluminium is light and does not rust in the way steel does, but it can still corrode in a marine environment and can be damaged by galvanic contact with other metals. The existing aluminium frame may need isolation or a compatible fastener. FRP may suit a new deck on that frame, but the bearing and fixing detail still has to be checked.
For any replacement, measure the old deck only as a starting point. The new panel may need different bearing, edge trim, expansion gaps or removable sections. A deck survey and a checked piece list are more useful than copying the previous outline. If the frame is being repaired at the same time, coordinate the two scopes before the panel is released to production.
Pool Overflow Grating: What This Page Does Not Cover
Pool overflow grating is usually a narrow modular cover over a perimeter gutter. A buyer may need a specific channel width, a straight or radiused section, corner pieces, a particular top profile and a hydraulic open area. The product can be PVC, ABS, stainless steel, stone composite or another pool-specific system. Child finger and toe entrapment criteria can also apply. Those requirements are not answered by choosing a color or a thickness from a broad FRP deck panel.
If the project is a pool gutter cover, send the gutter drawing, available width and depth, straight and curved runs, required open area, fixing method and the applicable safety standard. The correct product may not be our molded dock panel. Making that clear early is better than selling a panel that fits the photograph but not the channel.
If the project is a poolside walking platform, the dock-walkway approach applies: support, clear span, pedestrian load, drainage, resin, surface and fixing. The panel can be an open or mini mesh deck, and the edge detail can be designed to meet the surrounding paving. It still does not become the overflow channel cover unless the two functions are separately engineered.
This boundary is also useful for search intent. A page that mixes dock decks and pool gutter grates attracts the wrong buyer and gives the right buyer an unclear answer. This page now concentrates on the walking deck and states where the other product begins.
Price Basis and How to Compare Quotations
The published molded reference is USD 10.5/m² for 25 mm, USD 12.0/m² for 30 mm and USD 15.1/m² for 38 mm EXW, with a 38 × 38 mm mesh and alumina-filled isophthalic unsaturated polyester resin. These are plain-panel rows for an ordinary environment. They are not the price of a vinyl ester marina panel, a mini mesh panel or a covered assembly.
The panel calculation is simple once the configuration is fixed: area × reference rate. A 1220 × 3660 mm sheet is 4.4652 m². At the 25 mm row, the plain value is about USD 46.9. At 30 mm it is about USD 53.6, and at 38 mm about USD 67.4. These figures exclude cutting, edge sealing, grit, color, clips, stainless hardware, packing and freight. A quotation should show whether the rate applies to the full sheet or the delivered piece area.
Simple straight cutting has been planned at about CNY 5/m², approximately USD 0.8/m² at the fixed planning conversion of CNY 6.5 per USD. Complex cuts, narrow strips, openings, curves and sealing are separate. The cut plan can change the material used because offcuts may not fit another piece. A low panel rate with a wasteful nesting plan can cost more than a slightly higher rate with a better cut list.
For a marine deck, the resin and fixing can change both the price and the service expectation. A vinyl ester direction and stainless clips are not line-item equivalents of the economical polyester reference and galvanized clips. Compare quotations by resin grade, panel type, bearing direction, surface, cut list, edge treatment, fixing count, packing and delivery term. The pricing guide explains how the same logic is applied to molded panels.
What We Need to Quote
The first input is the product. State whether the area is a dock walkway, floating pontoon, gangway landing, poolside platform or pool gutter cover. If the project contains more than one, separate them in the drawing. The second input is the deck structure: support material, spacing, bearing width, clear span and available height. A panel cannot be selected from an outline alone.
The third input is the load. State the intended users and the equipment that will cross the deck. Give the load type and value, contact area and deflection limit where known. Add the route for lifting or removing any panel that needs service access. The fourth input is the exposure: fresh, brackish or salt water; chlorine and cleaning chemicals; temperature; sun; and the frequency of wash-down.
Then state the surface and fixing preference, the color, the required delivery date and the destination. Attach the drawing or sketch if one exists. Unknown values can be marked as unknown, but the quotation will identify them as open items. A complete set of inputs makes it possible to compare the delivered deck rather than two unrelated panel rates.
Evidence, Limits and Responsibility
The photos on this page show real grating applications, molded material, clips and factory finishing. They help a buyer understand the product. They do not establish the allowable span of another frame, a barefoot slip class or a fire rating for a different resin. Those claims require project-specific evidence and, where the law or a classification body requires it, an independent assessment.
The material report referenced above is useful for understanding the factory’s testing, but its scope is limited. It does not name the deck model, thickness, mesh or resin. A quotation for a dock should identify the exact panel, resin, surface, fixing and fabrication scope. If the project needs a test to a named standard, ask for that test and the product it covers.
We supply grating, agreed cutting, edge treatment and fixing hardware. The support frame, pontoon, gangway, guardrail, fall protection, structural calculations and installation work remain project responsibilities unless a wider scope is agreed in writing. That division is normal for a material and fabrication supplier, and it keeps the panel quotation from being mistaken for a complete deck approval.
For a project with public access, commercial operation or a safety-critical pool edge, the responsible designer should confirm the final assembly. The useful supplier input is a clear description of the proposed panel, its evidence and the conditions it requires. The quality and documentation page explains which reports and records can be prepared for an order.
Price basis
Fiberglass Dock Grating Price and Scope
The molded isophthalic unsaturated polyester resin reference is published. Marine resin, fabrication, fixings and delivery are separate.
The molded isophthalic unsaturated polyester resin reference starts at USD 10.5/m² EXW
The current reference schedule lists molded 38 × 38 mm panels in alumina-filled isophthalic unsaturated polyester resin at USD 10.5/m² for 25 mm, USD 12.0/m² for 30 mm and USD 15.1/m² for 38 mm. A 1220 × 3660 mm full panel covers 4.4652 m², so the plain 25 mm panel value is about USD 46.9 before cutting, surface treatment, fixings, packing and freight. The 30 mm and 38 mm values are about USD 53.6 and USD 67.4 on the same arithmetic.
This reference is not a marine or chemical-duty price
The published rows use an economical isophthalic unsaturated polyester resin with alumina filler for ordinary environments. Our experience with that formulation is about three years, with cracking from around one year. It is not suitable for strong corrosive service. A dock in salt water, a chlorine-contact area or a project requiring a long service life should start with a suitable vinyl ester direction and be quoted by grade.
Resin and size set the base; fabrication and delivery remain separate
Once resin, thickness, mesh and panel format are fixed, the plain panel area can be calculated. Simple straight cutting has been planned at about CNY 5/m², approximately USD 0.8/m² at the fixed planning rate of CNY 6.5 per USD. Curves, openings, edge sealing, grit, color, clips, stainless hardware, packing and freight are additional. Ask whether a quotation prices delivered piece area or purchased sheet area.
Price basis: 17 October 2026. The USD 10.5–15.1/m² figures are plain-panel polyester references only, with a planning conversion of USD 1 = CNY 6.5. A vinyl ester dock panel, project fixing set, cut plan and delivery scope are confirmed in the quotation. These figures are not a load rating, slip rating or service-life warranty.
Quote anatomy
What Changes a Dock Grating Quotation
Compare resin, panel configuration, cut plan, hardware and delivery scope before comparing the rate.
| Quote item | Published or usual basis | What changes it |
|---|---|---|
| 25 mm molded panel | USD 10.5/m² EXW; 12.5 kg/m²; 38 × 38 mm mesh | Mold, bar geometry, panel size and selected resin |
| 30 mm molded panel | USD 12.0/m² EXW; 16.5 kg/m²; 38 × 38 mm mesh | Support spacing, foot traffic, clear span and surface |
| 38 mm molded panel | USD 15.1/m² EXW; 19.5 kg/m²; 38 × 38 mm mesh | Longer or more heavily loaded pedestrian runs and deflection limit |
| Vinyl ester direction | Quoted per resin grade and configuration | Salt, chlorine, chemicals, temperature, contact type and service-life target |
| Mini mesh or covered format | Quoted from the actual mesh or cover assembly | Upper and lower mesh, cover construction, drainage, mass and load basis |
| Pultruded panel | Quoted from the I, T or hollow section and finished piece list | Bearing-bar direction, span, end bearing, panel width and length |
| Straight cutting | About CNY 5/m² for simple planned cuts, approximately USD 0.8/m² | Number of sizes, narrow pieces, nesting, offcuts and quantity |
| Openings and curves | Quoted from the drawing and fabrication route | Hole shape and position, bars interrupted, support review and piece marking |
| Edge sealing and surface | Separate line according to the agreed faces and finish | Full perimeter or cut faces, resin compatibility, grit, color and area |
| Fixings | M, L and C clips in galvanized or stainless steel | Panel height, bar width, support section, grade, count and bolt detail |
| Packing and delivery | Export packing and FOB scope are stated in the quotation | Piece size, protection, pallet or crate, port, destination and freight term |
| Worked example | 20 pieces at 1000 × 2000 mm = 40 m² | At the 30 mm polyester row, plain-panel value is about USD 480 before the full scope above |
Selection sequence
From a Dock Drawing to a Grating Order
Identify the product, map the structure, confirm load and exposure, then select, fabricate and inspect.
State whether the area is a dock walkway, poolside platform, gangway landing, maintenance platform or a pool overflow gutter cover. These are different products. A narrow snap-fit gutter strip is not a dock panel cut to width.
Mark supports, joists, bearing width, clear spans, frame material and panel direction. For a floating dock, also mark module joints, expected movement and how the panel is held down. Measure existing frames rather than relying on the old deck outline.
Separate pedestrians from trolleys, maintenance equipment, boat-lift components, wheel loads and stored material. Give the load value, contact area and any deflection limit. A photograph of a crowd is not a design load.
Describe fresh, brackish or salt water; chlorine source and concentration; cleaning agents; usual and peak temperature; splash, spillage, condensation or immersion. State how often the deck is washed and whether the underside stays wet.
Compare molded and pultruded structures against the same support drawing. Choose mesh or a covered format, then the resin, walking surface, color and clip material as one configuration. A sample is useful for surface and color.
Turn the approved layout into a cut list, show every opening and agree which faces are sealed. Pieces are marked to the layout so they return to the correct place. Packing protects corners, cut edges and hardware for shipment.
Dry-lay the deck where possible, confirm full bearing and level joints, then fit the agreed clips without forcing the panel. Record the installed configuration, clip layout and any cut-edge treatment for later inspection and replacement.
Responsibility boundary
What a Dock Grating Panel Does Not Approve
Clear limits keep a panel price from being mistaken for a structural, slip or safety approval.
- An open deck panel and a pool overflow grate are different products — A pool gutter or overflow grate sits over a narrow drainage channel and may need a specific width, profile, hydraulic opening, curve and anti-entrapment detail. This page covers an FRP walking deck. Do not substitute a broad dock panel for a pool-safety grate unless the complete design has been reviewed.
- Thickness is not a dock load rating — The 25, 30 and 38 mm reference rows show different panel configurations. The allowable use depends on the panel structure, bar geometry, clear span, bearing, load, deflection limit and fixing. A thicker panel supported badly can perform worse than a thinner panel on an appropriate frame.
- A wet surface is not automatically slip-resistant — Open mesh drains water and grit adds texture. Neither fact establishes a barefoot, ramp or public-access slip classification. If the project has a test method or acceptance value, state it and confirm what evidence can be supplied for the actual panel and surface.
- Salt water requires a resin and fixing decision — FRP does not rust like steel, but resin, reinforcement, cut edges and hardware still have to suit the exposure. A standard polyester row is not a marine specification. Vinyl ester is a starting direction, not a universal grade, and the stainless steel grade still has to be confirmed.
- A floating dock adds movement and uplift — A floating structure moves under foot traffic, waves and changing water level. The grating supply does not become the pontoon design, and a hold-down clip does not automatically resolve uplift or module movement. Those details remain with the deck designer and fabricator.
- Fire, fall protection and structural approval stay with the project — Guardrails, gangway hinges, fall protection, fire performance, electrical bonding and structural acceptance are separate scopes. We supply panels, agreed fabrication and fixings. A resin name or an appearance check is not a fire certificate or a structural approval for the completed dock.
Factory evidence
What We Can Confirm Before Shipment
Production, cutting and packing are factory scope; test evidence is stated at the level it actually covers.

Factory manufacturing and finishing
Molded panels are made in our workshop, then checked, finished and prepared for the agreed order. The photographs on this page show grating, fixings and factory handling; they do not establish the load capacity of another project's frame or the suitability of a panel for a different exposure.
Material test report, with its scope
Report HZTC/BG-24051102, issued on 17 May 2024 by Hebei Haozheng Testing Services Co., Ltd., records appearance, Barcol hardness 45, water absorption 0.335%, oxygen index 28.5%, tensile strength 74.2 MPa and a load test at 4 kN/m² over a 600 mm span. It does not identify the model, thickness, mesh or resin, so it is material-level evidence rather than a rating for every dock panel.
Cutting, edge treatment and packing records
Cut pieces can be produced from an approved list, with openings, agreed edge sealing and piece marks. We can provide packing photographs and the packing list with the shipment. A project-specific third-party inspection, slip test, fire test or classification approval is quoted separately when required.
Review quality and documentsProject inputs
What to Send for a Dock or Poolside Grating Quote
Eleven items create a reviewable deck package and avoid a quotation built around the wrong product.
- Product type — Dock walkway, pontoon deck, poolside platform, gangway landing, service platform or pool gutter cover.
- Layout drawing — Overall dimensions, piece sizes, quantities, panel direction, joints and every opening.
- Support structure — Joists, bearers, frame material, spacing, bearing width, level and condition.
- Clear span — Each unsupported distance, including the actual span after cuts and openings.
- Load and deflection — Pedestrians, trolleys, equipment, wheel or point loads, with values, contact areas and the required limit.
- Water exposure — Fresh, brackish or salt water, chlorine, cleaning agents, temperature and how often the deck gets wet.
- Floating movement — For pontoons, the module movement, uplift, wave exposure and how the panels are retained.
- Walking surface — Barefoot or footwear, wetness, cleaning, color, grit preference and any slip-test requirement.
- Fixings — M, L or C clip preference, galvanized or stainless steel, support material and access for bolts.
- Fabrication — Factory cutting, curves, openings, edge sealing, piece marks and whether replacement pieces are needed.
- Delivery — Destination, port, trade term, required date, packing expectation and any document requirement.
Request a quote
Send the Deck Use, Support and Water Exposure
The frame, clear span and product type decide the review before the panel rate does.
- Molded and pultruded grating produced in house
- Full panels or factory cut-to-size pieces
- No fixed minimum order quantity
Fiberglass Dock Grating Questions
What is fiberglass dock grating?
Is fiberglass grating good for a floating dock?
Is fiberglass dock grating the same as pool grating?
Which thickness should I use for a dock walkway?
Molded or pultruded grating for a marina deck?
Can fiberglass grating span between dock joists?
Can it carry a trolley or maintenance equipment?
Does salt water damage fiberglass grating?
Will chlorine from a pool affect the grating?
What surface is best for barefoot use?
Is grit surface automatically slip-resistant?
How should dock grating be fixed?
Can panels be cut to fit an existing dock?
Does fiberglass grating need maintenance?
How long does fiberglass dock grating last?
How much does fiberglass dock grating cost?
Is the published price suitable for a saltwater marina?
Can you make curved or angled pieces?
Can you supply the support frame, handrail or gangway?
What should I send for a dock grating quote?
Content last checked: